Home of
inspired
work
See the city differently
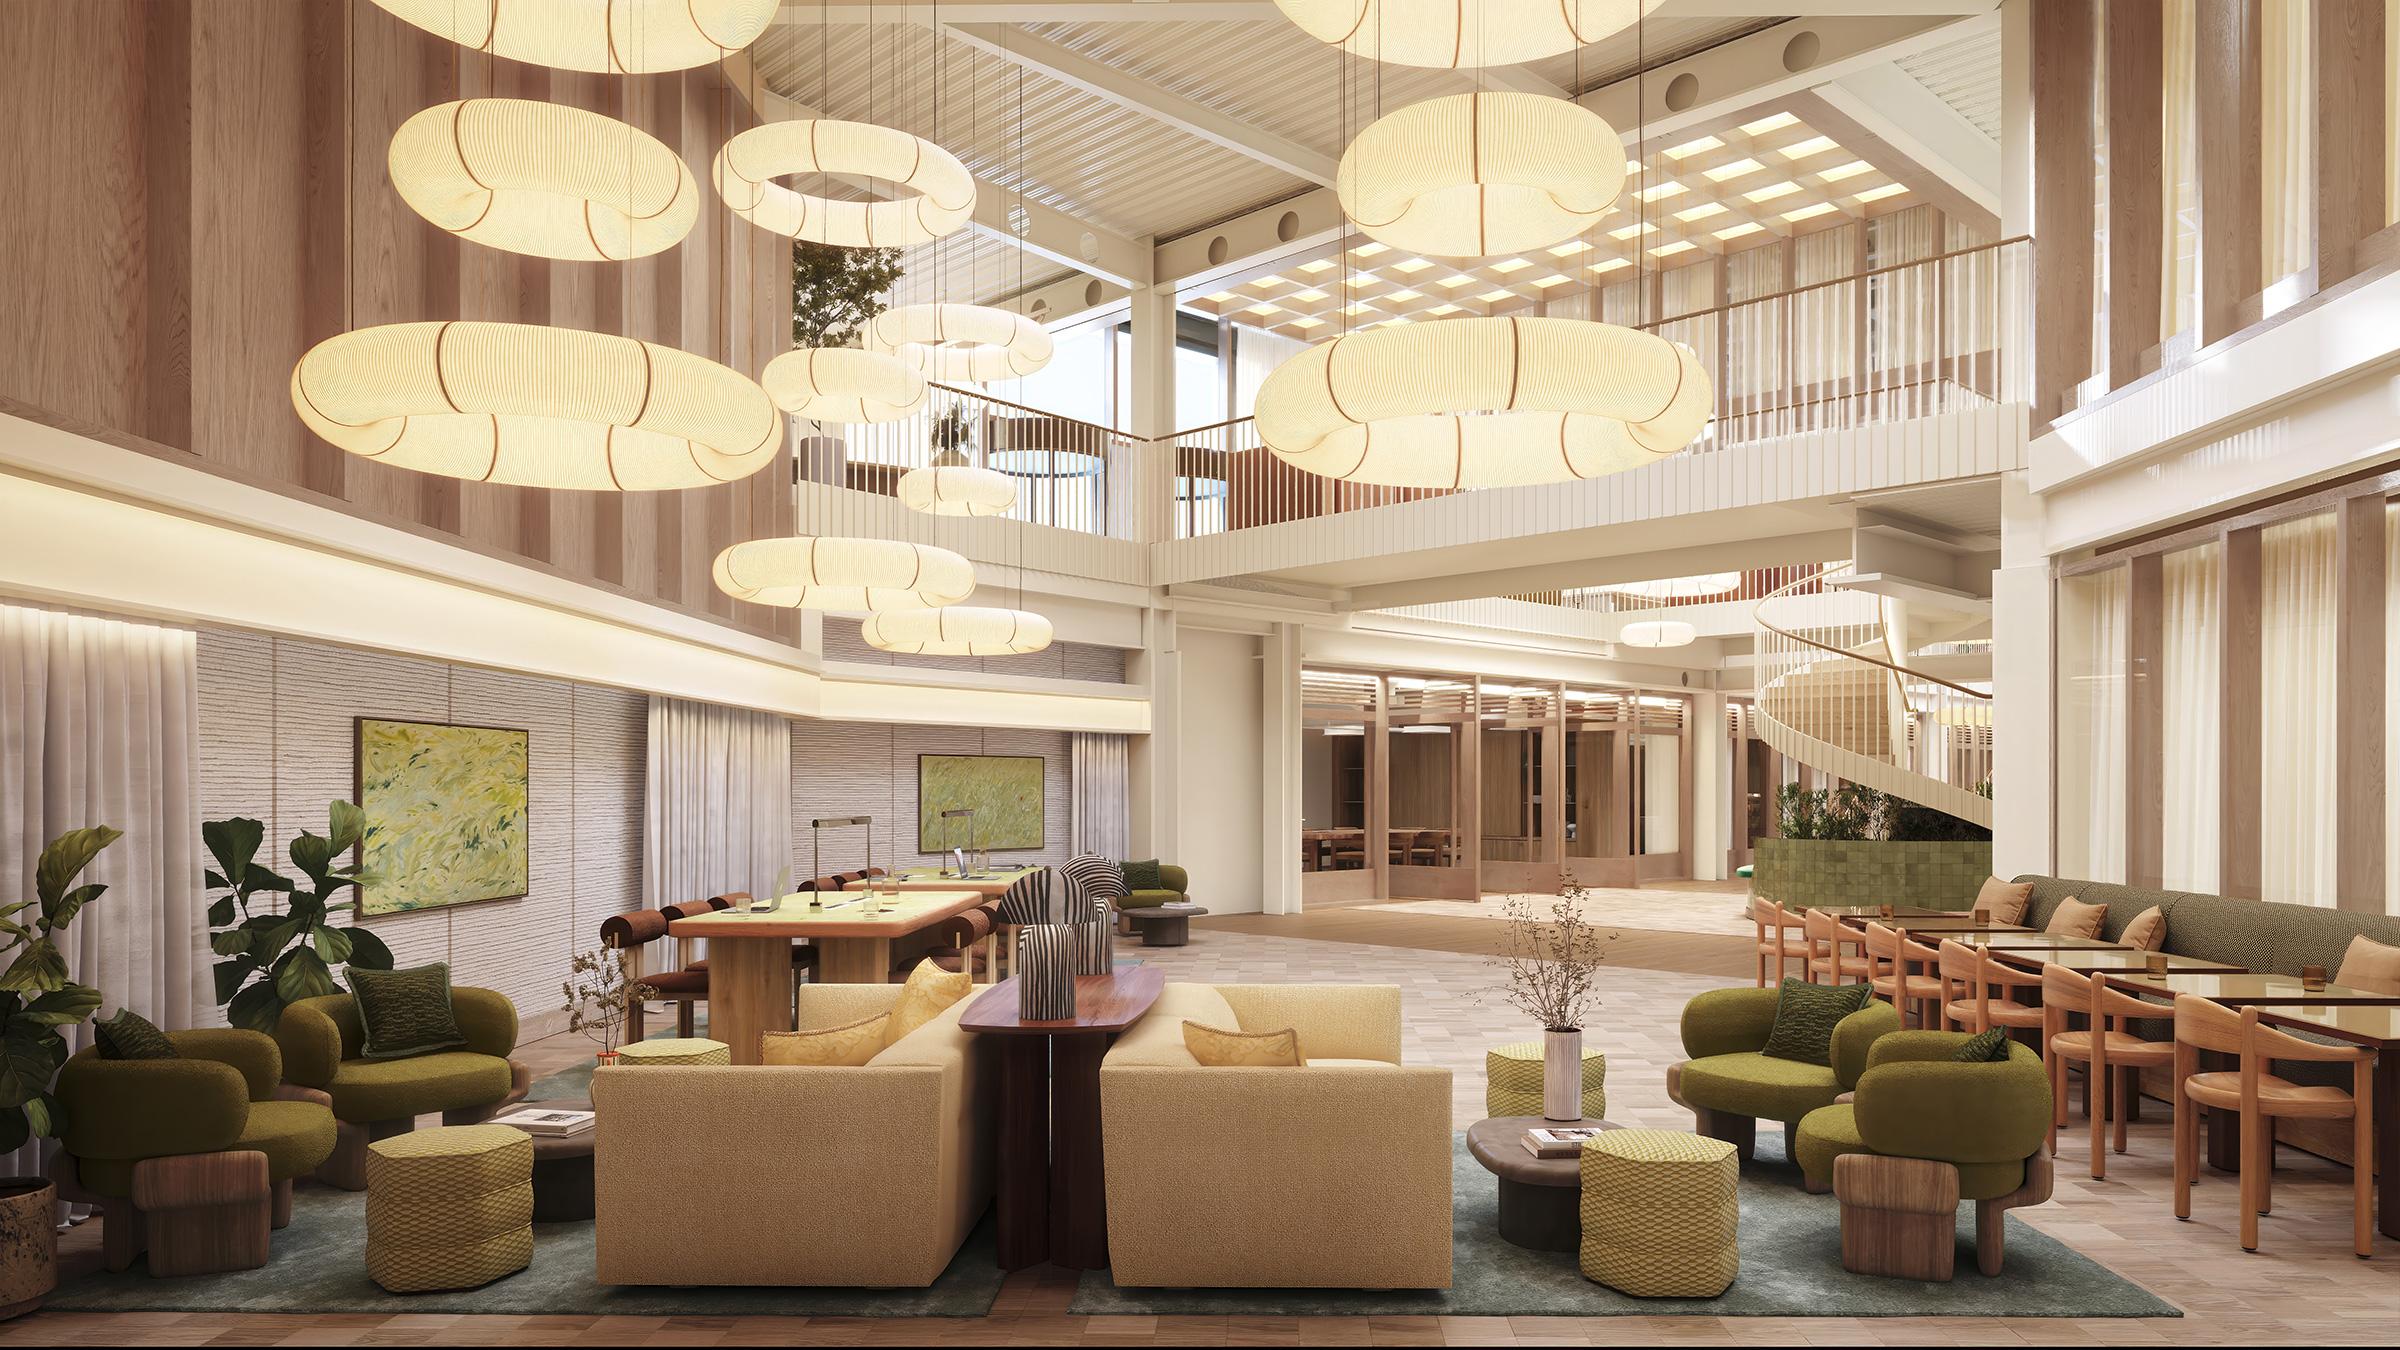
The Forum
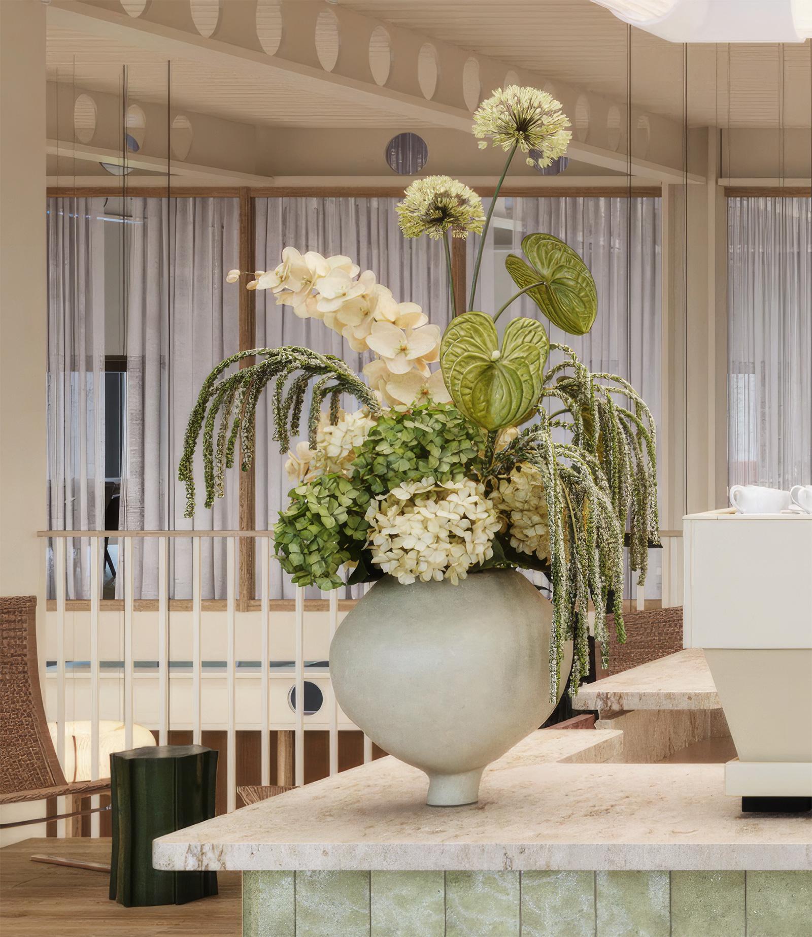
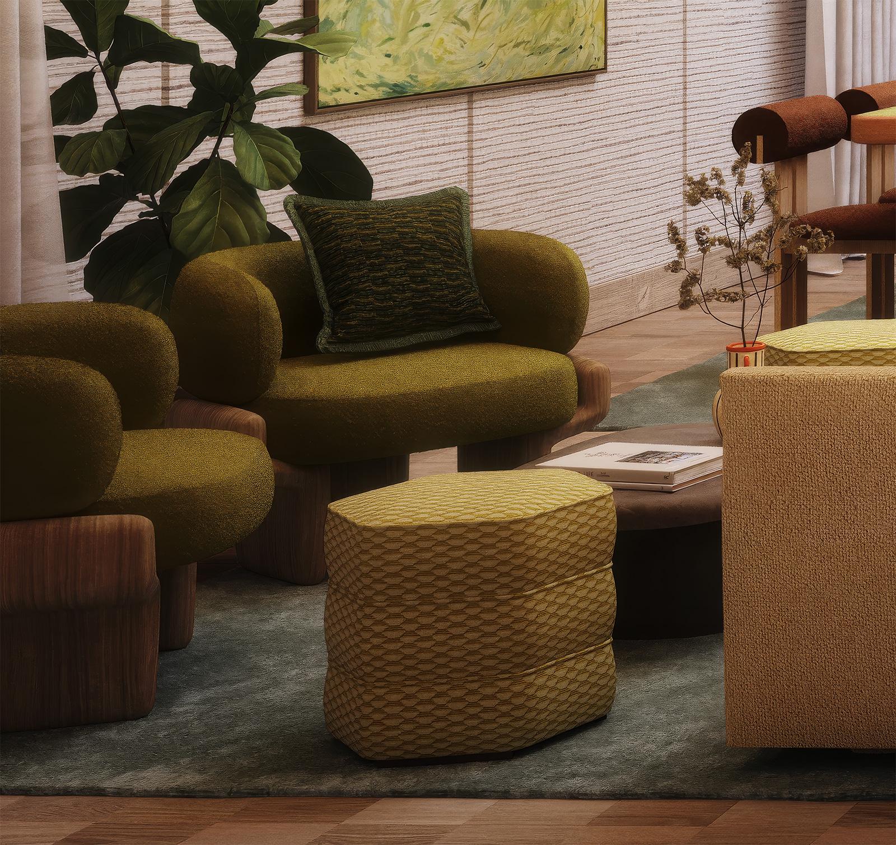
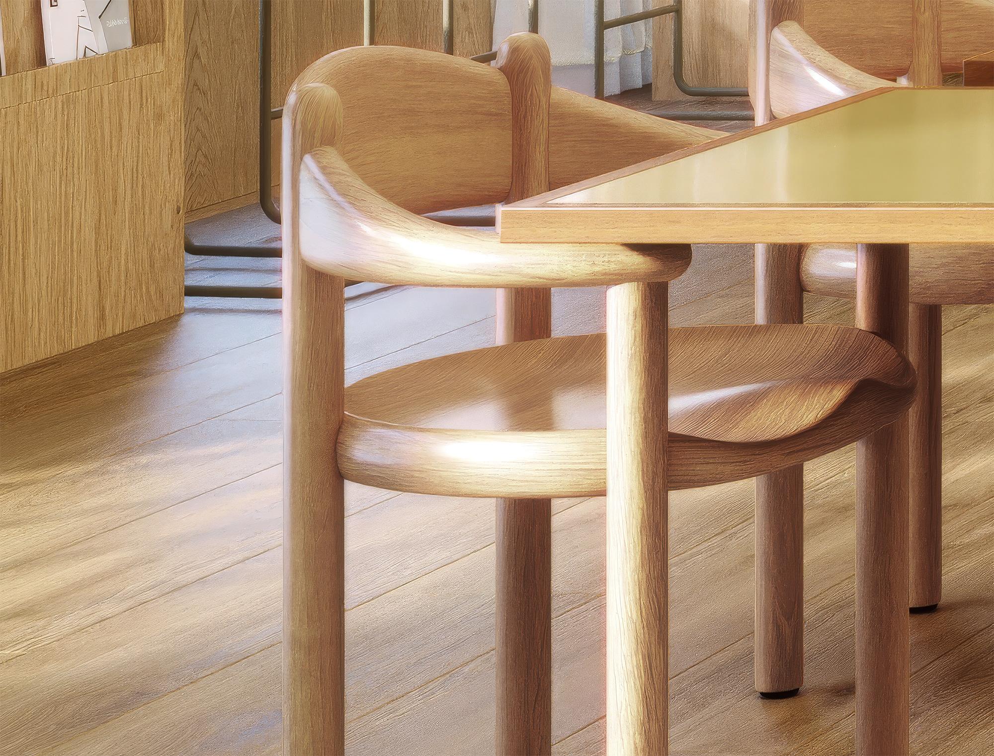
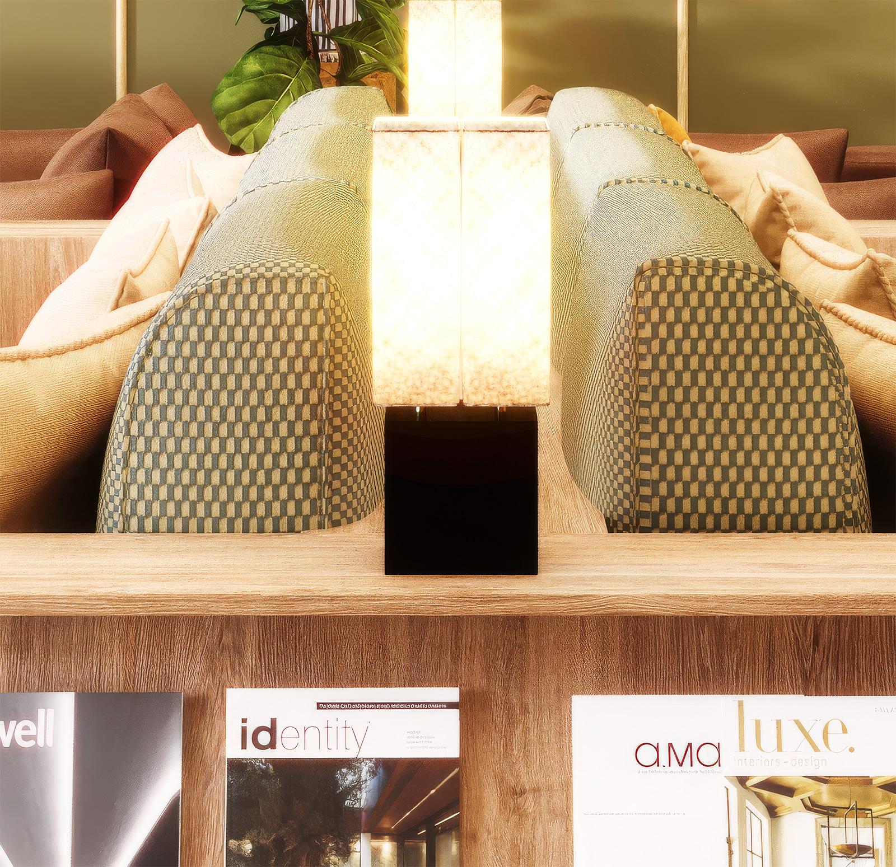
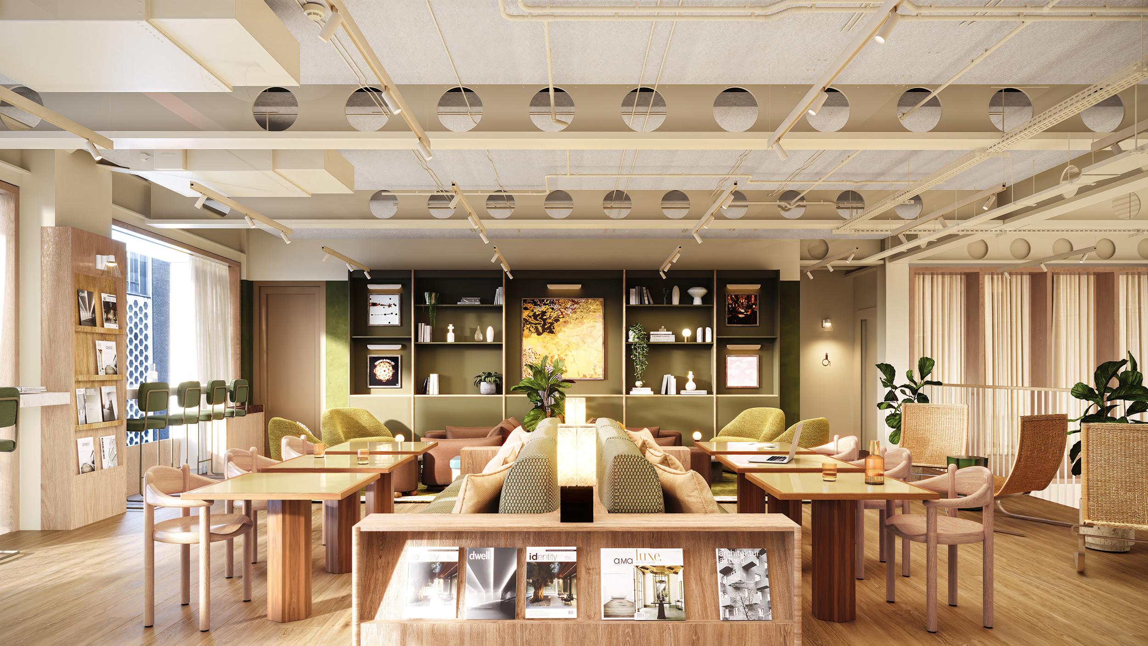
The Forum is an exceptional hospitality-inspired workspace stretching across the lower ground floor, offering meeting rooms, lounges, quiet areas and collaborative zones set amongst mature planting and warm natural finishes.
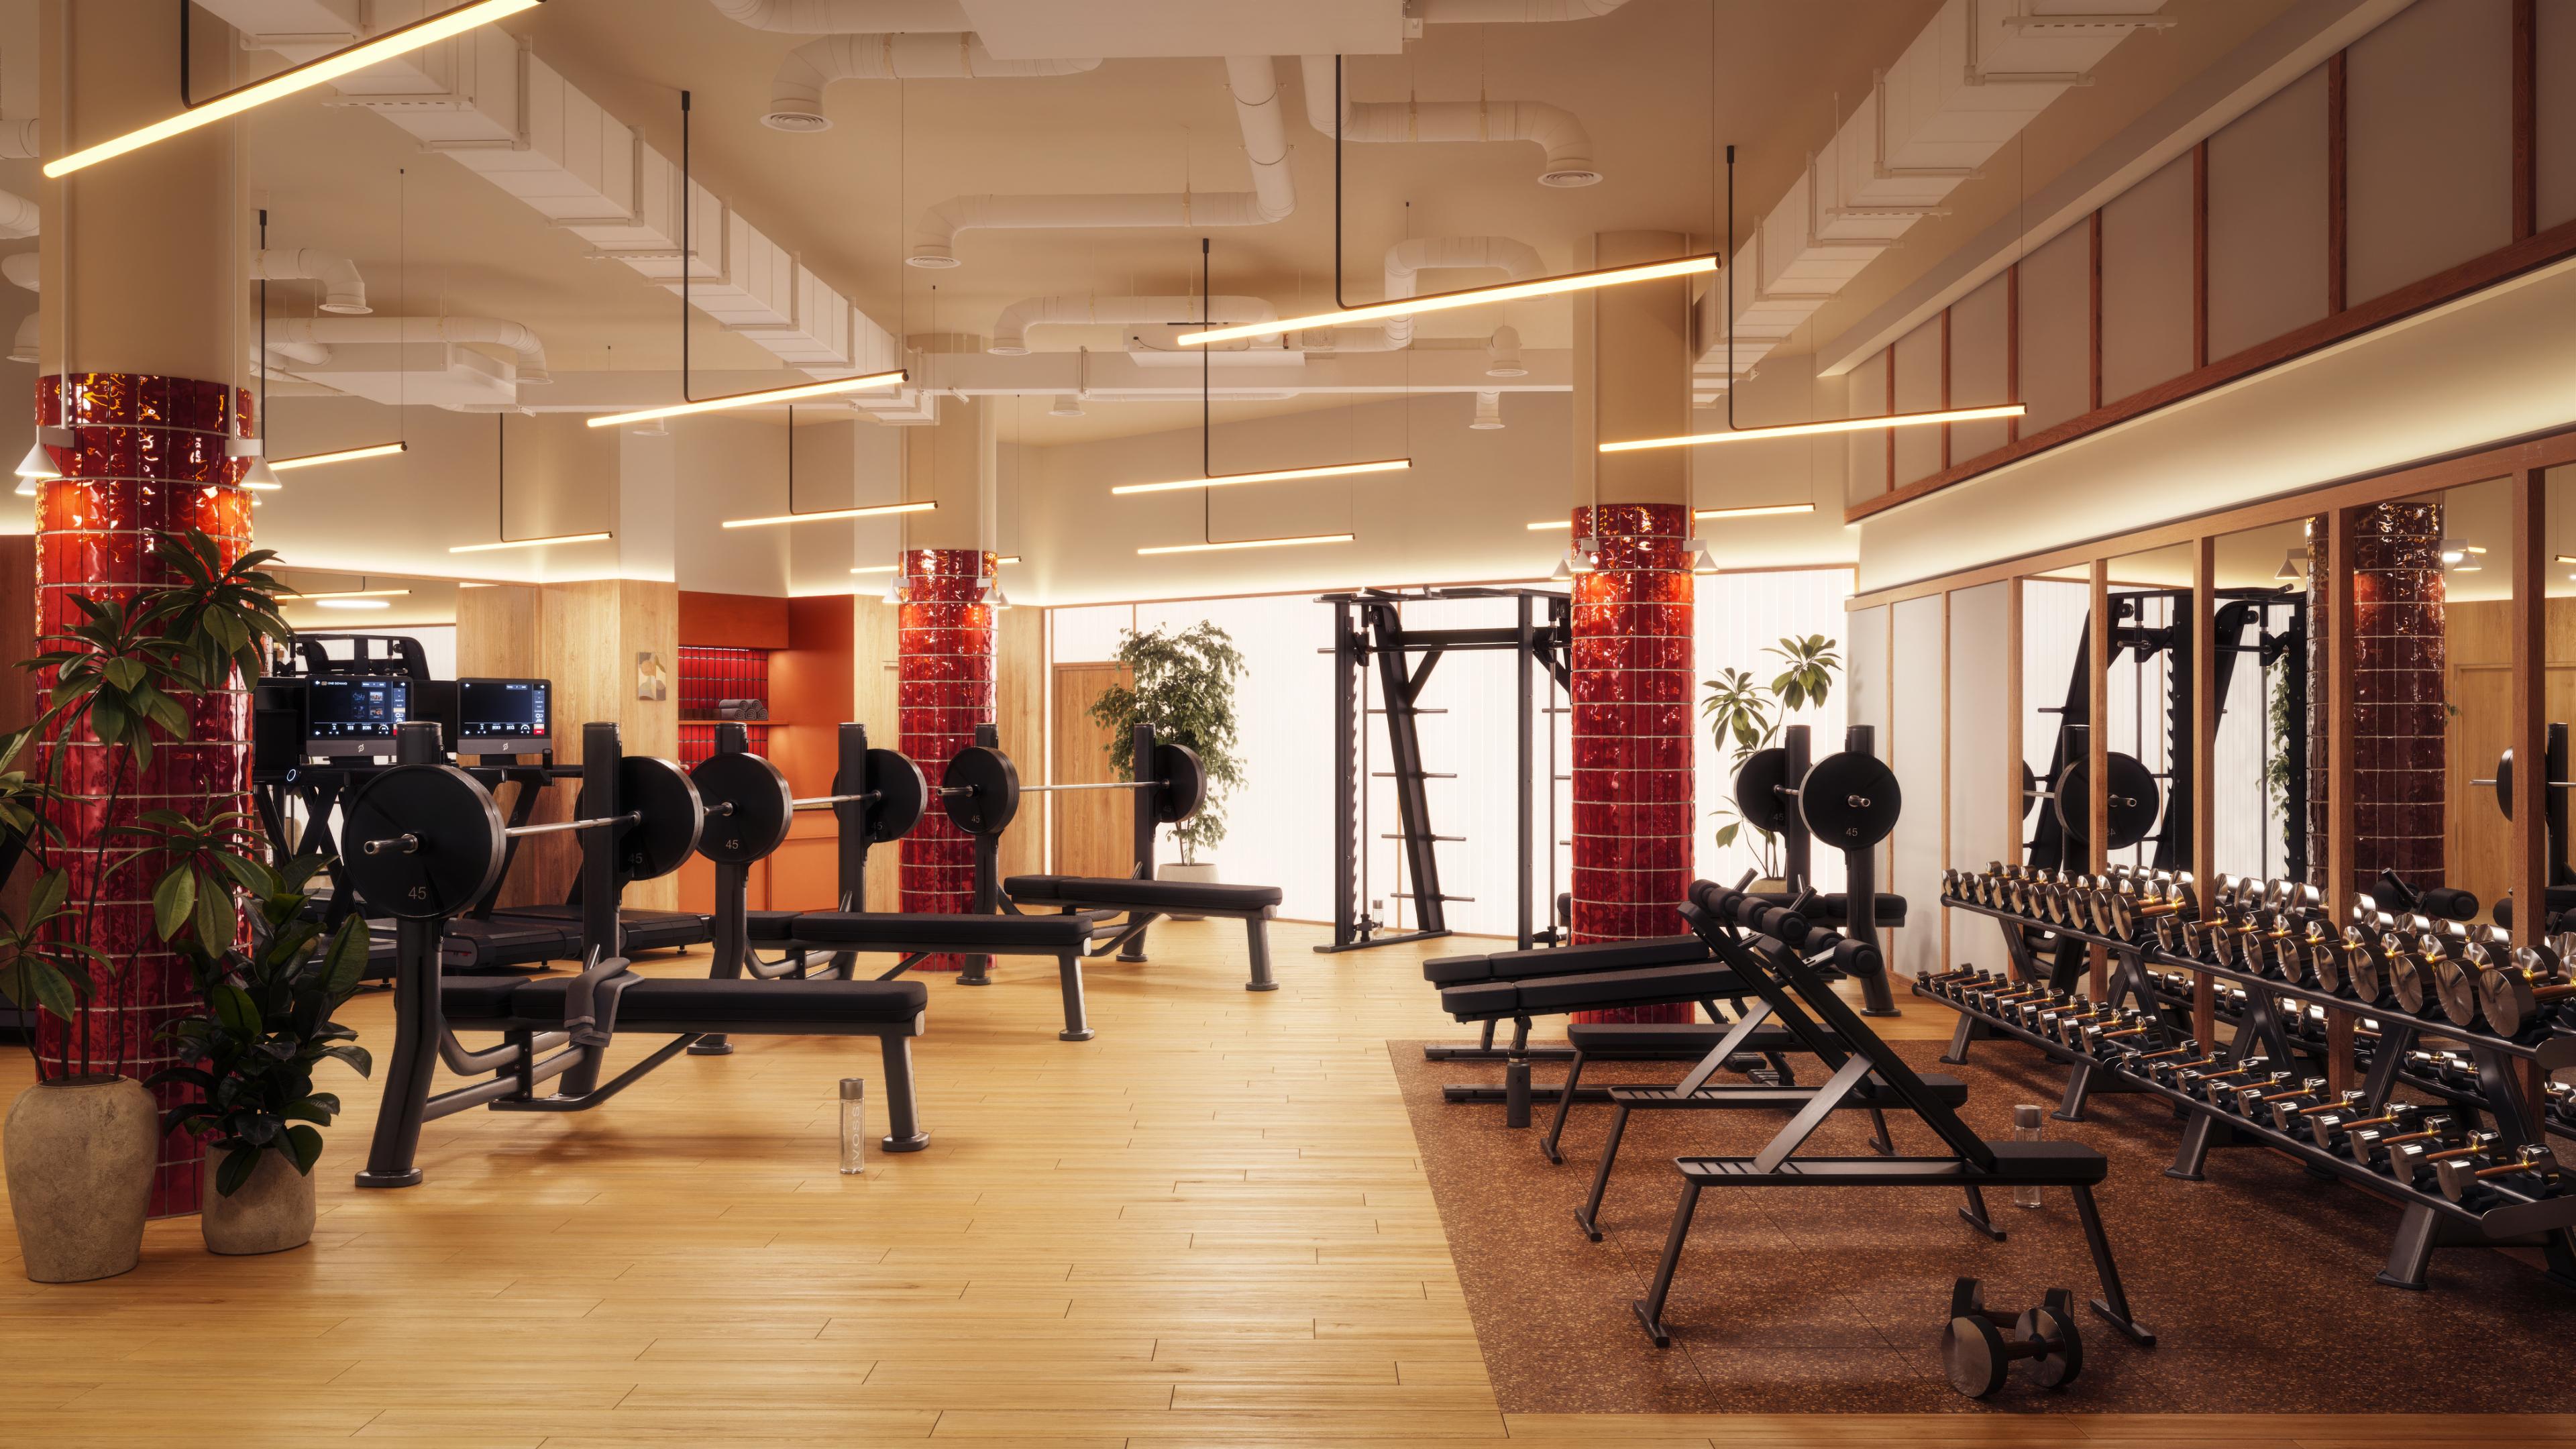
Room to recharge
Located on the lower ground floor, the Fitness Suite provides a dedicated space for employees to prioritise health and well-being throughout the working day, helping you stay energised, focused and ready for whatever comes next.
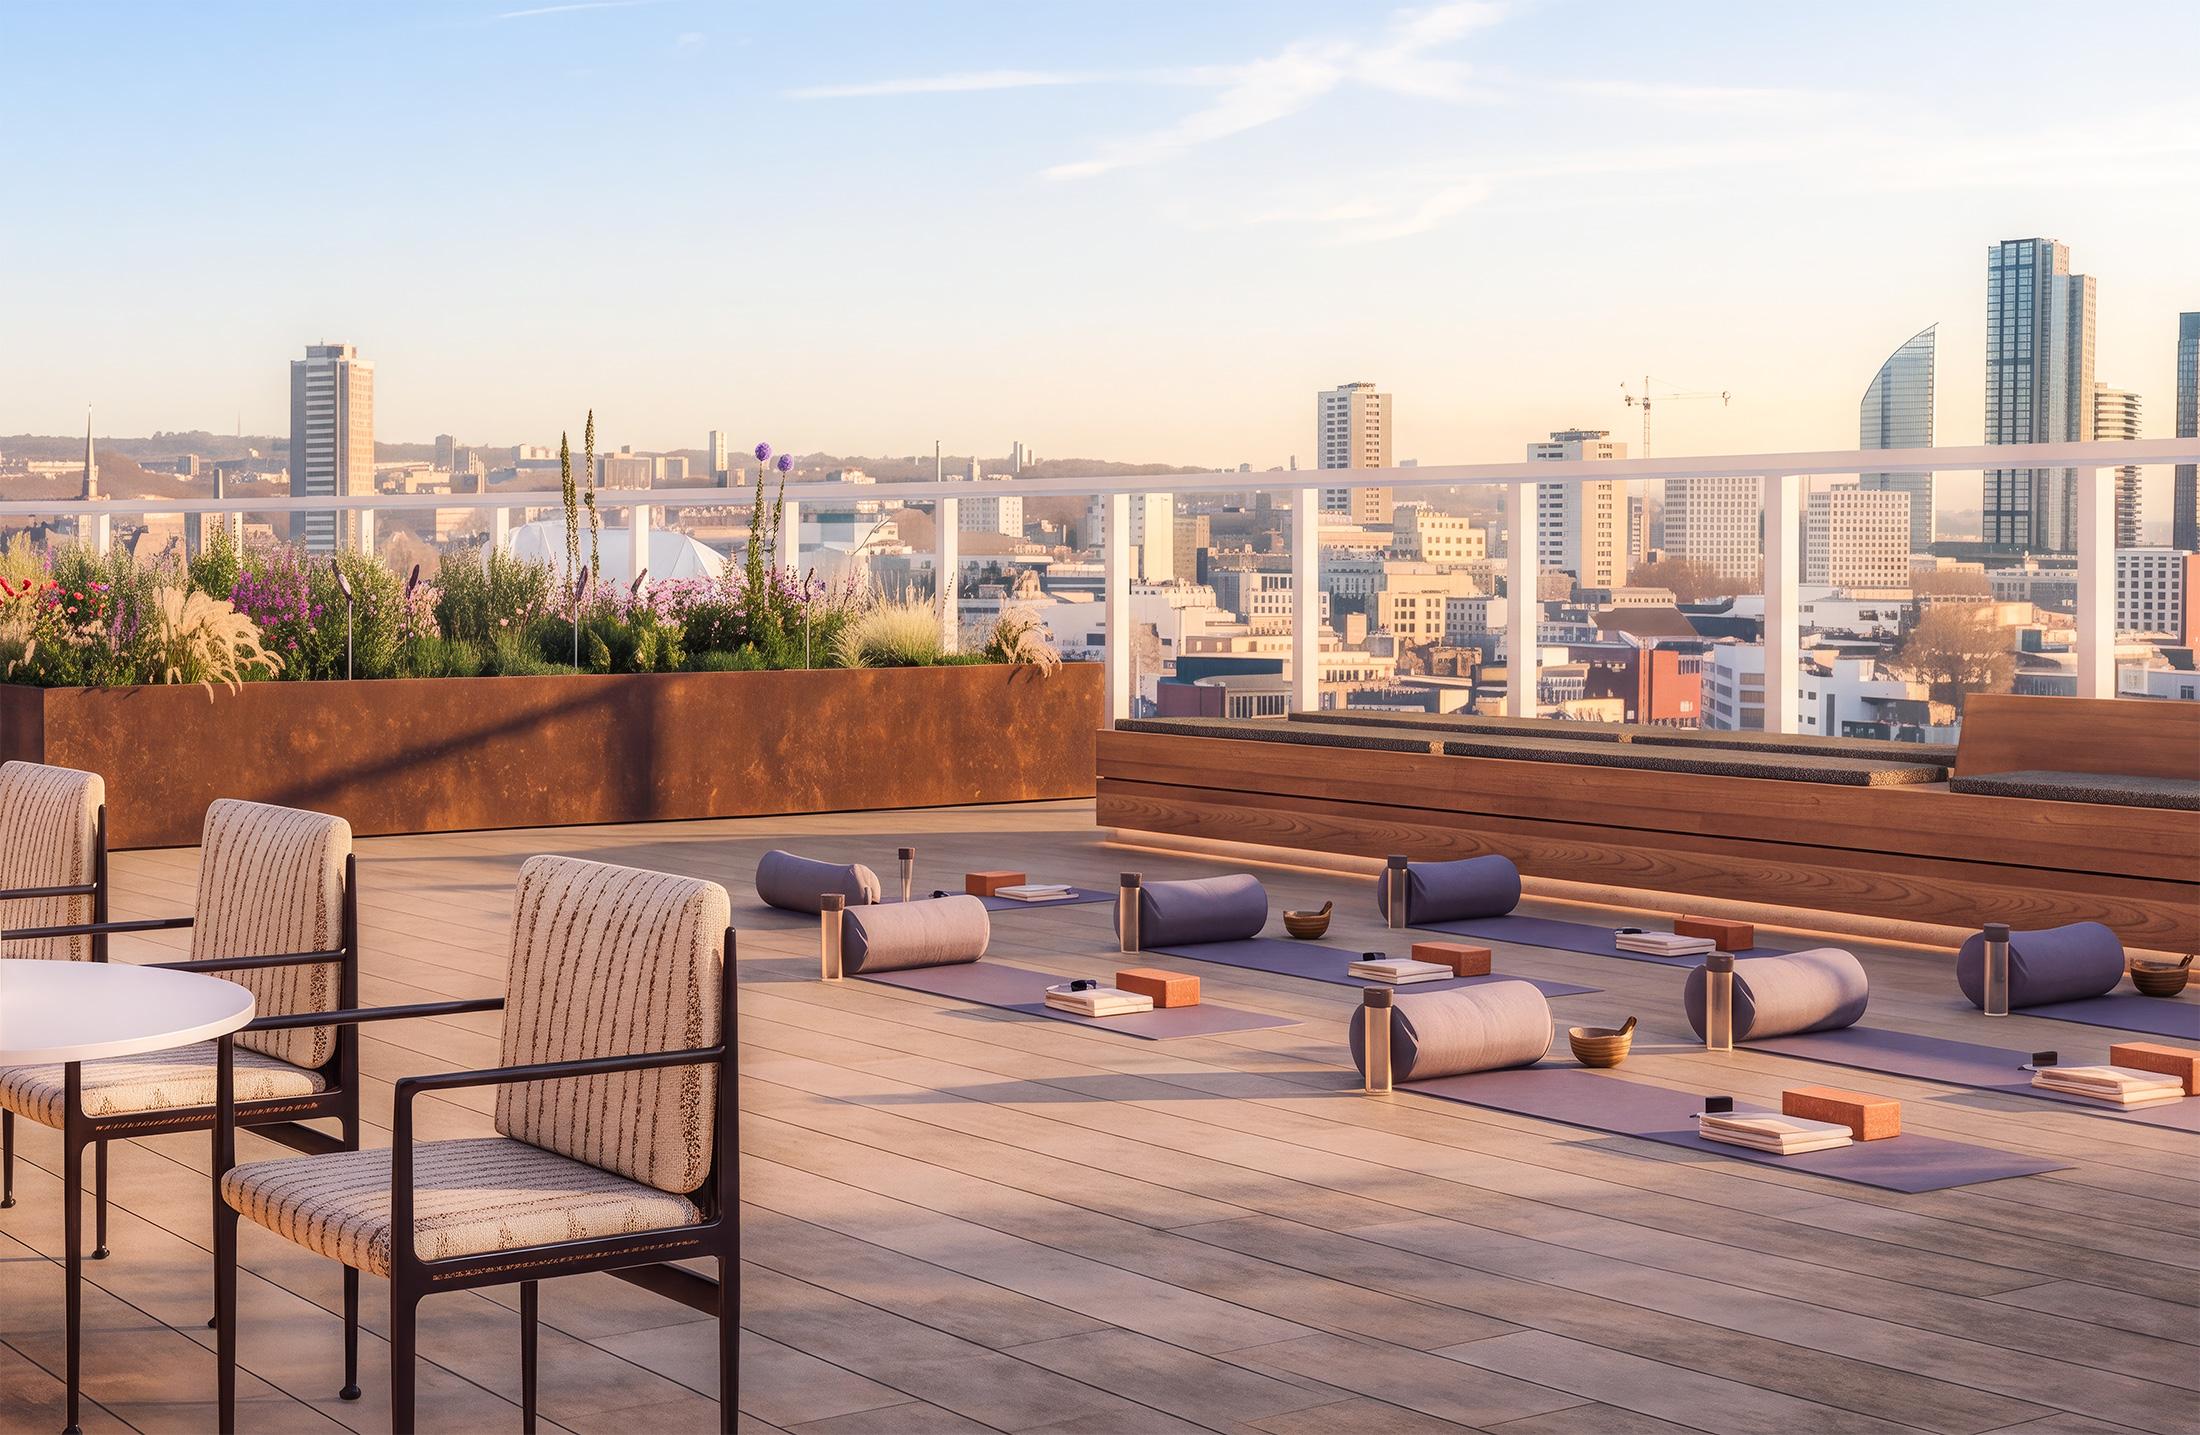
Find your balance
A flexible outdoor space offers a quiet place to pause, stretch and reset, supporting healthier routines and clearer thinking.
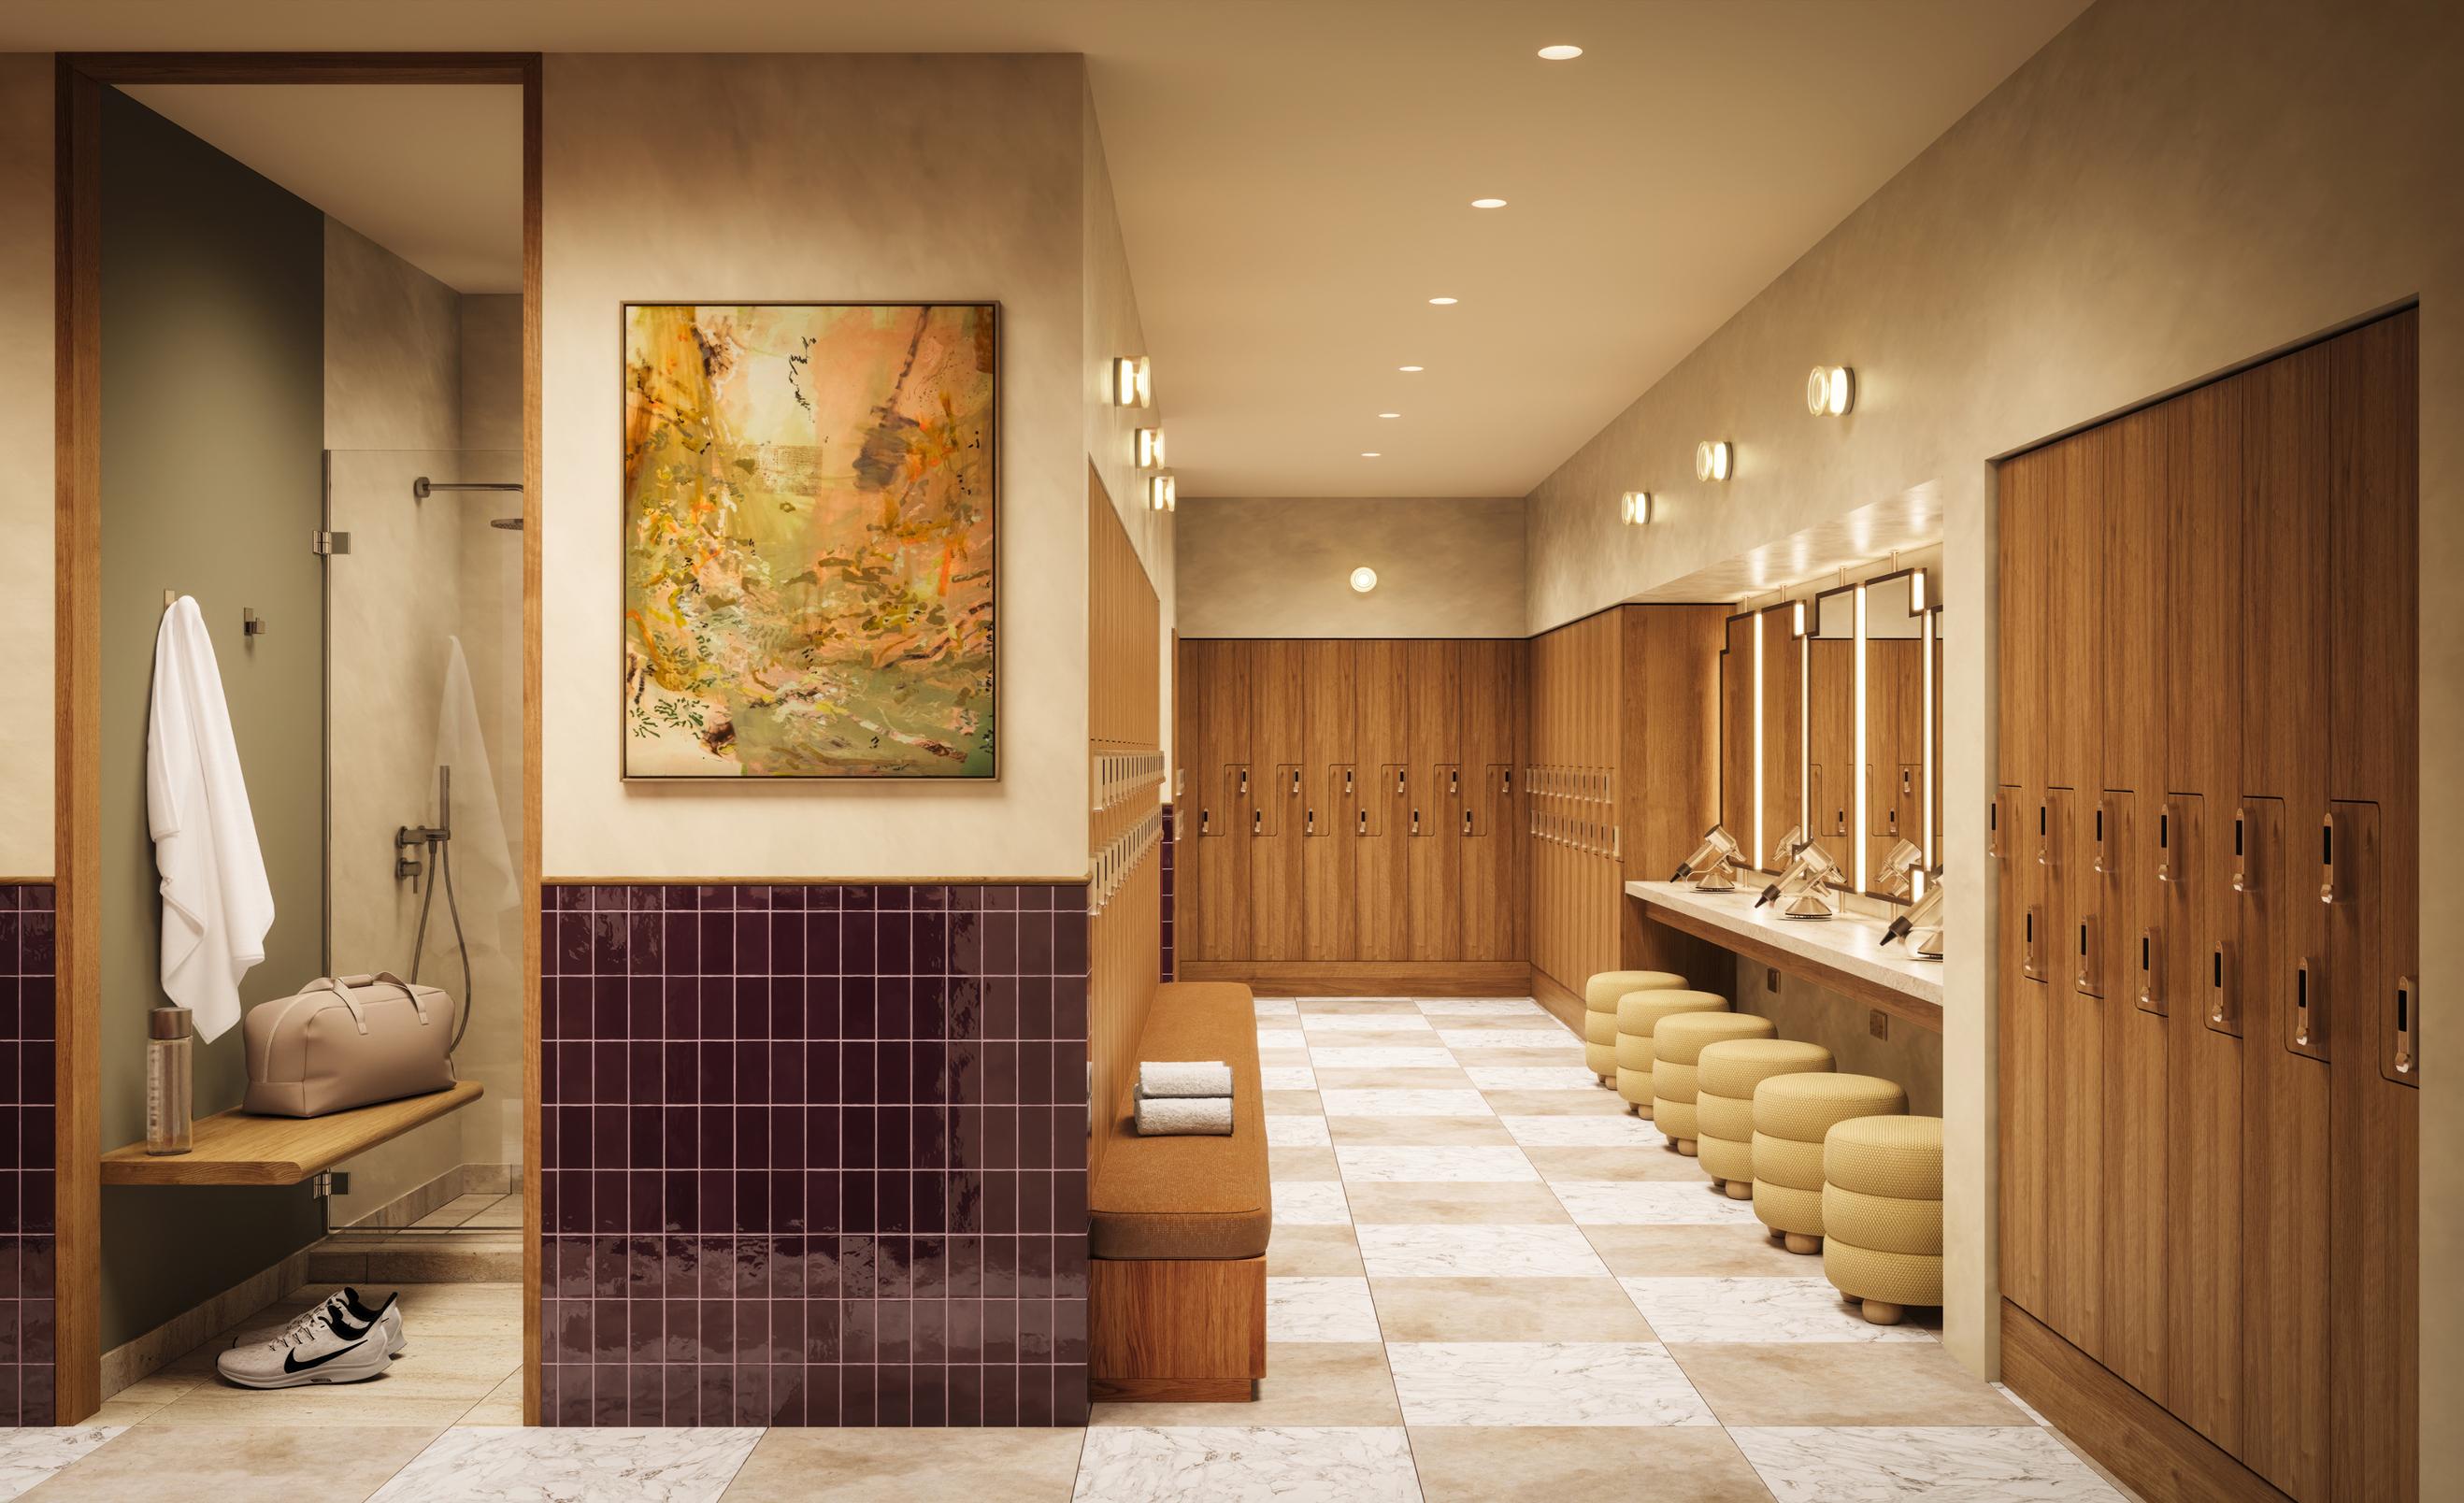
Arrive refreshed
High-quality showers, changing rooms and secure lockers make cycling, running or lunchtime workouts a seamless part of the working day.
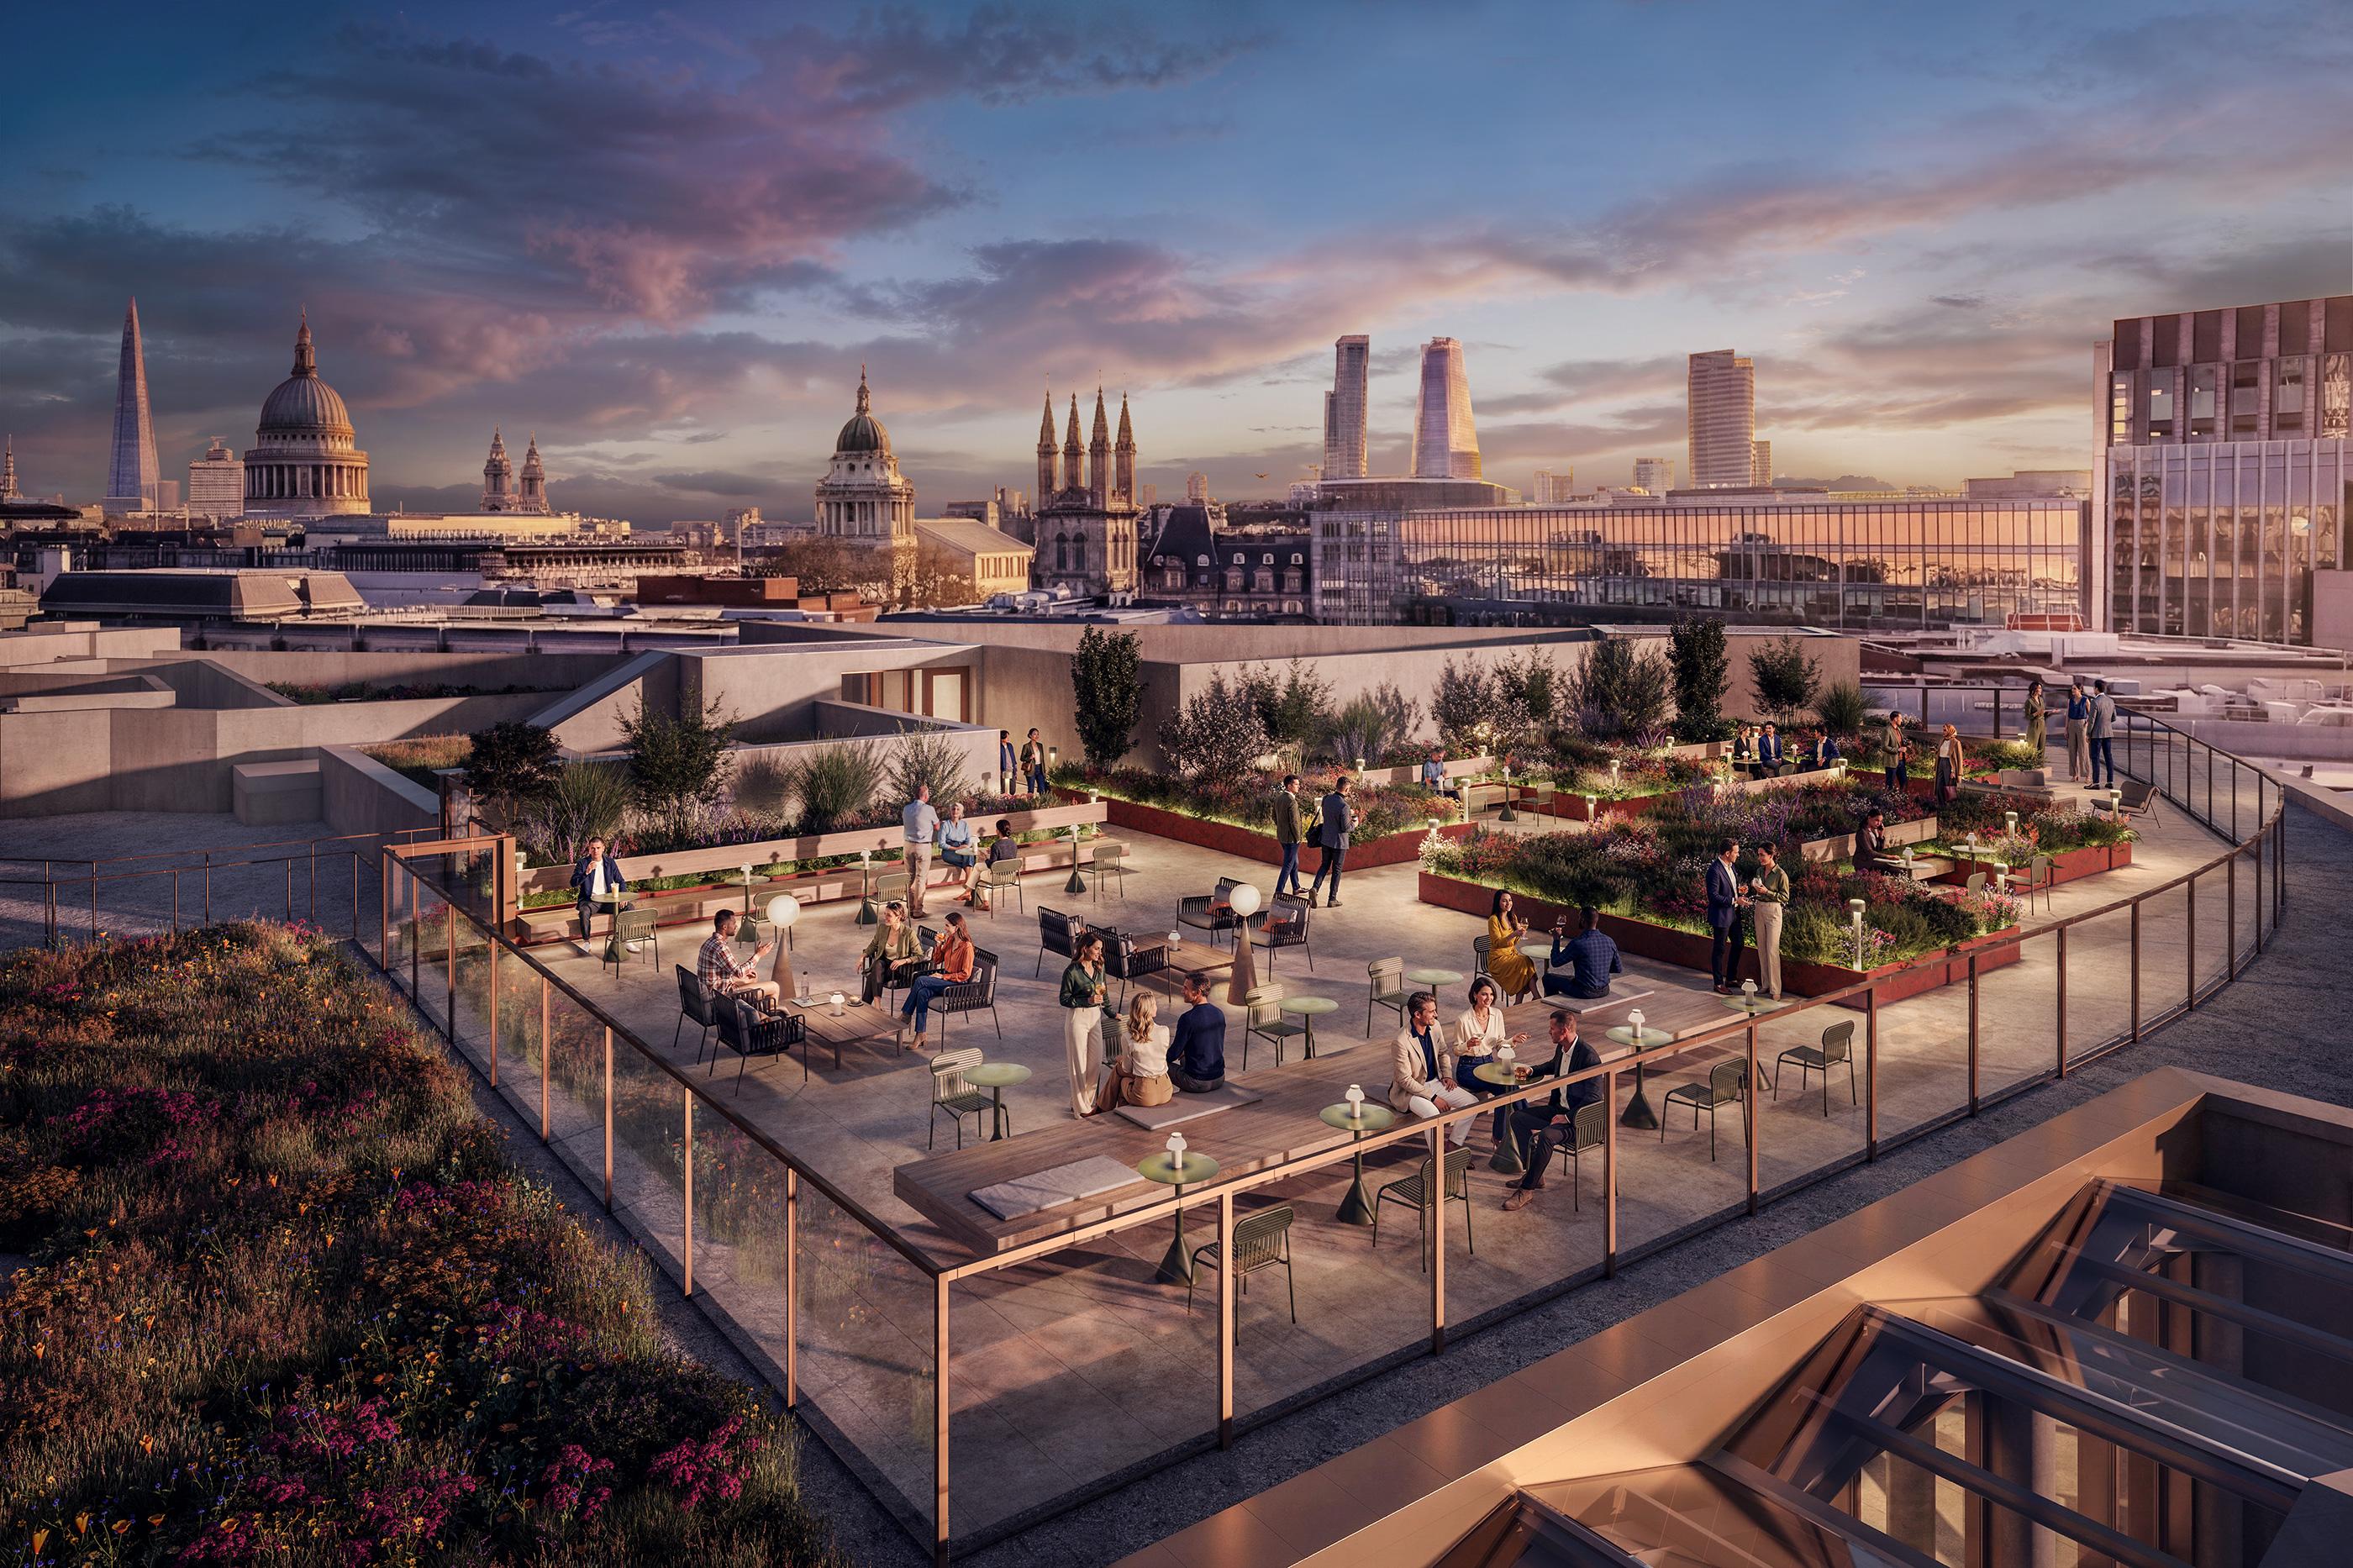
Space to breathe
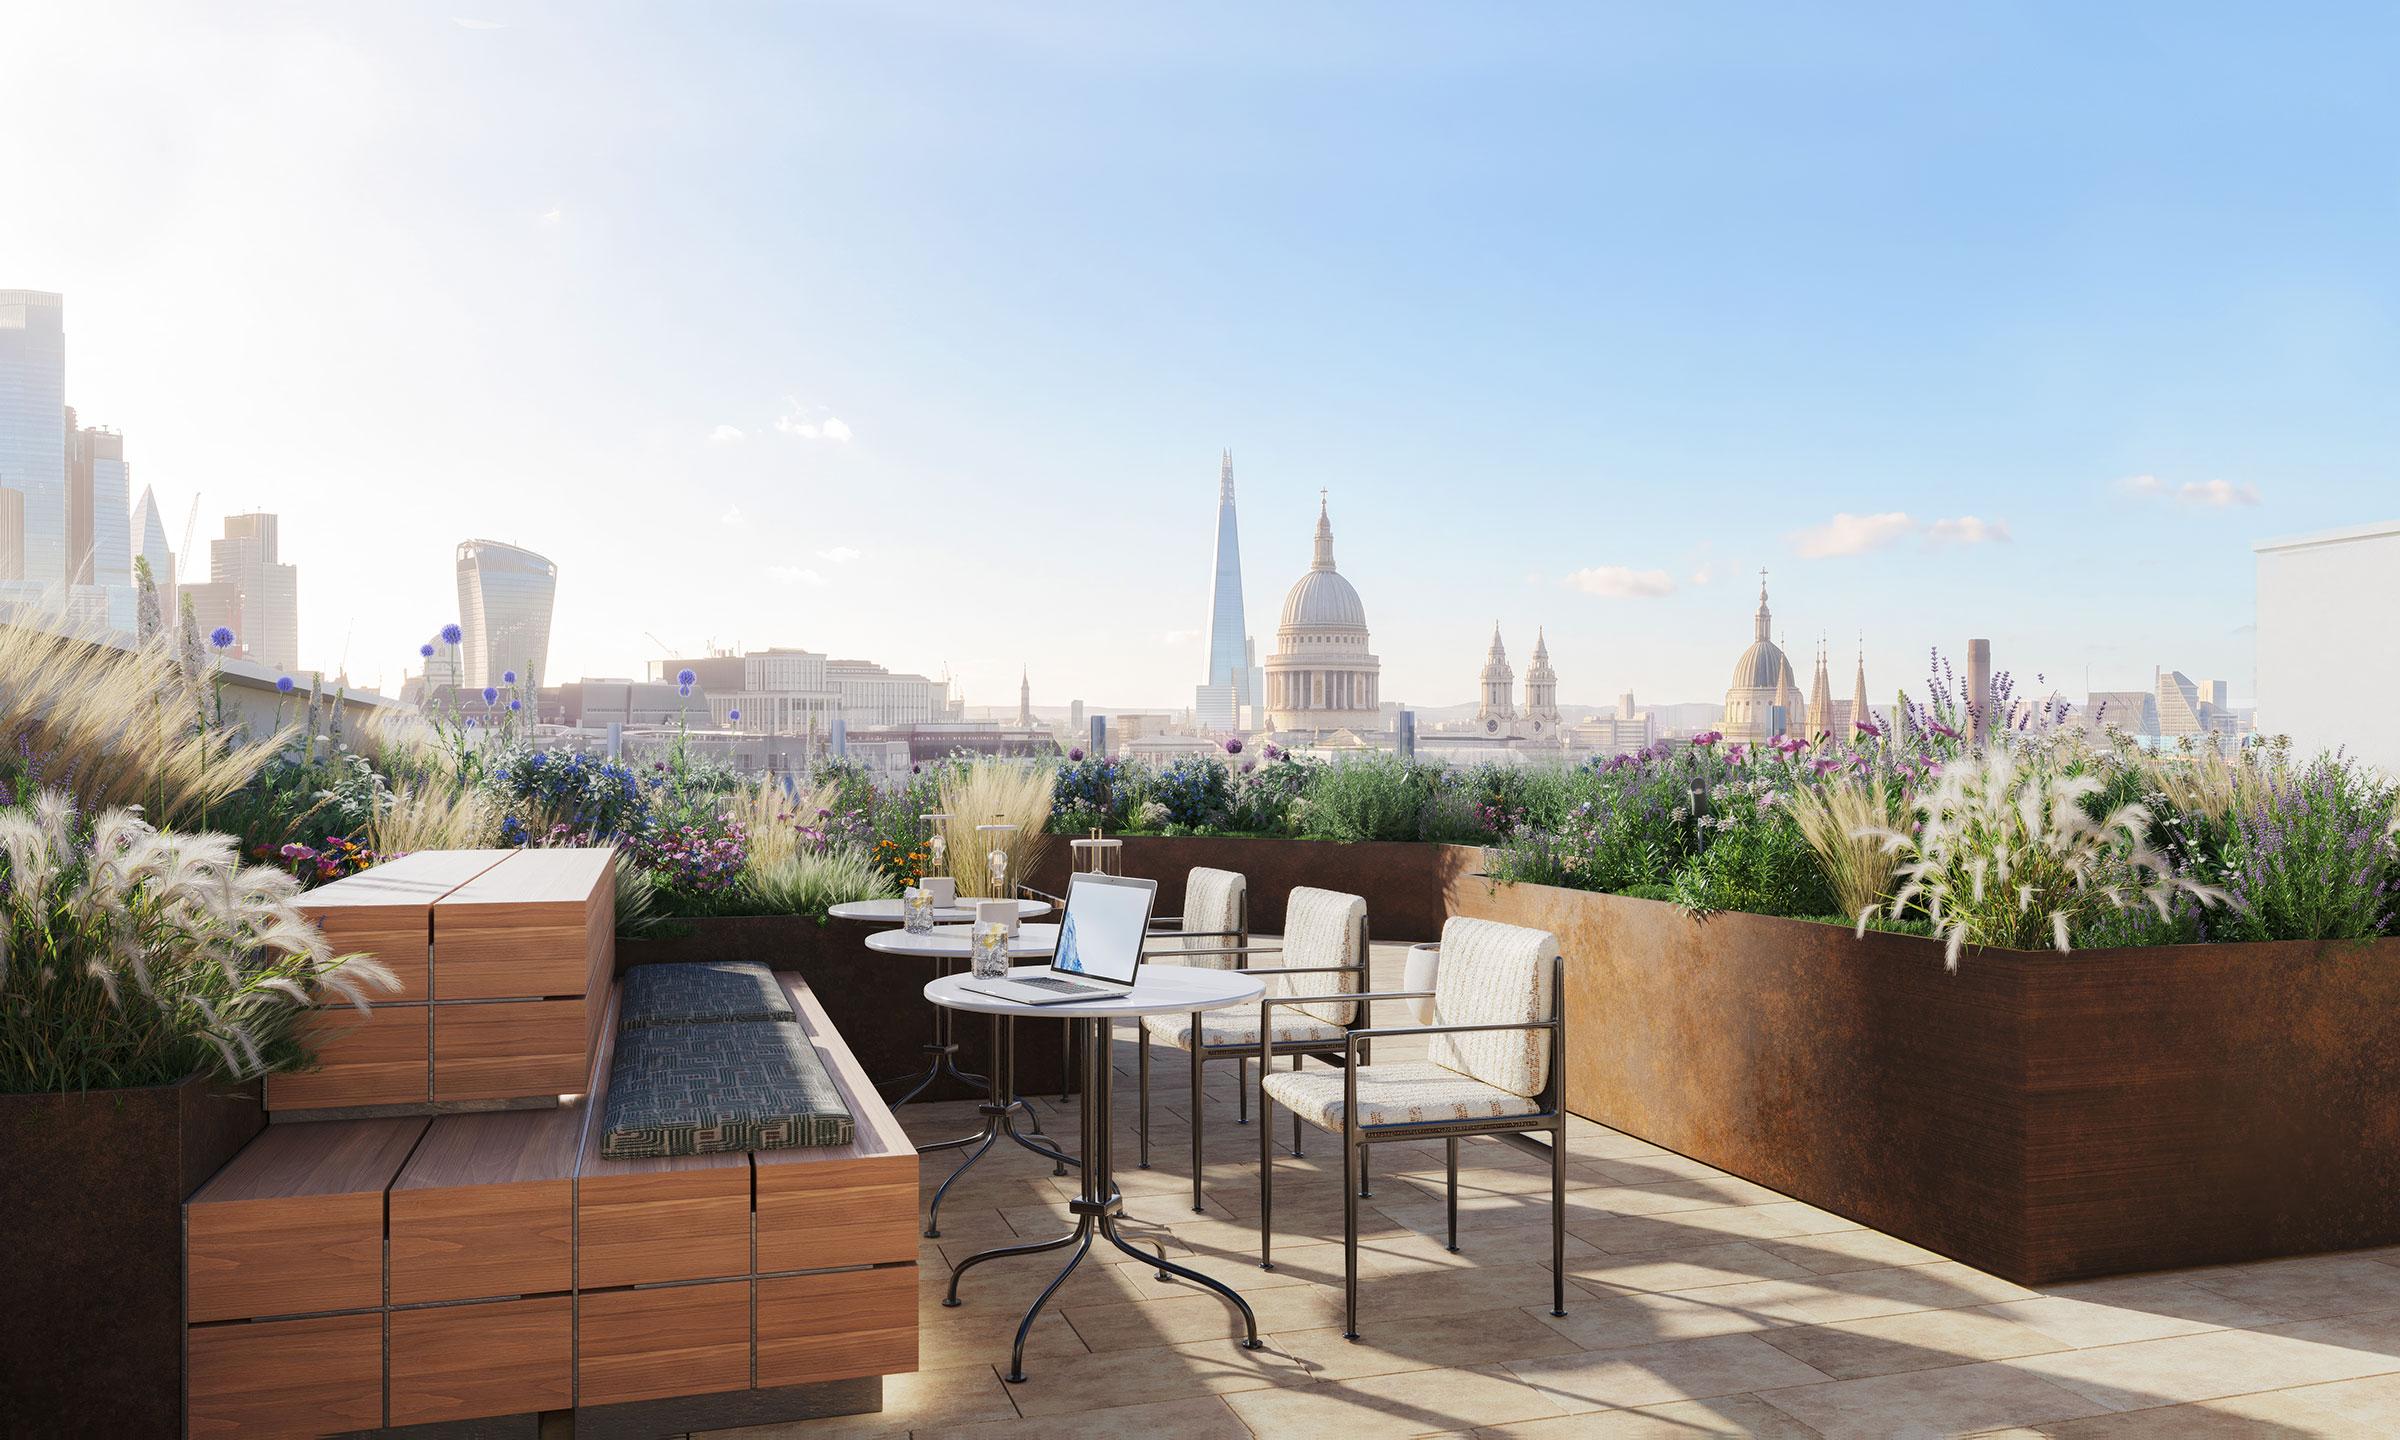
Step outside for fresh air, informal meetings or a quiet moment away from your desk. A landscaped terrace brings balance to the working day.
Built for
bigger things
Every space has been thoughtfully designed to help people perform at their best, giving ambitious businesses the confidence to grow, innovate and thrive.
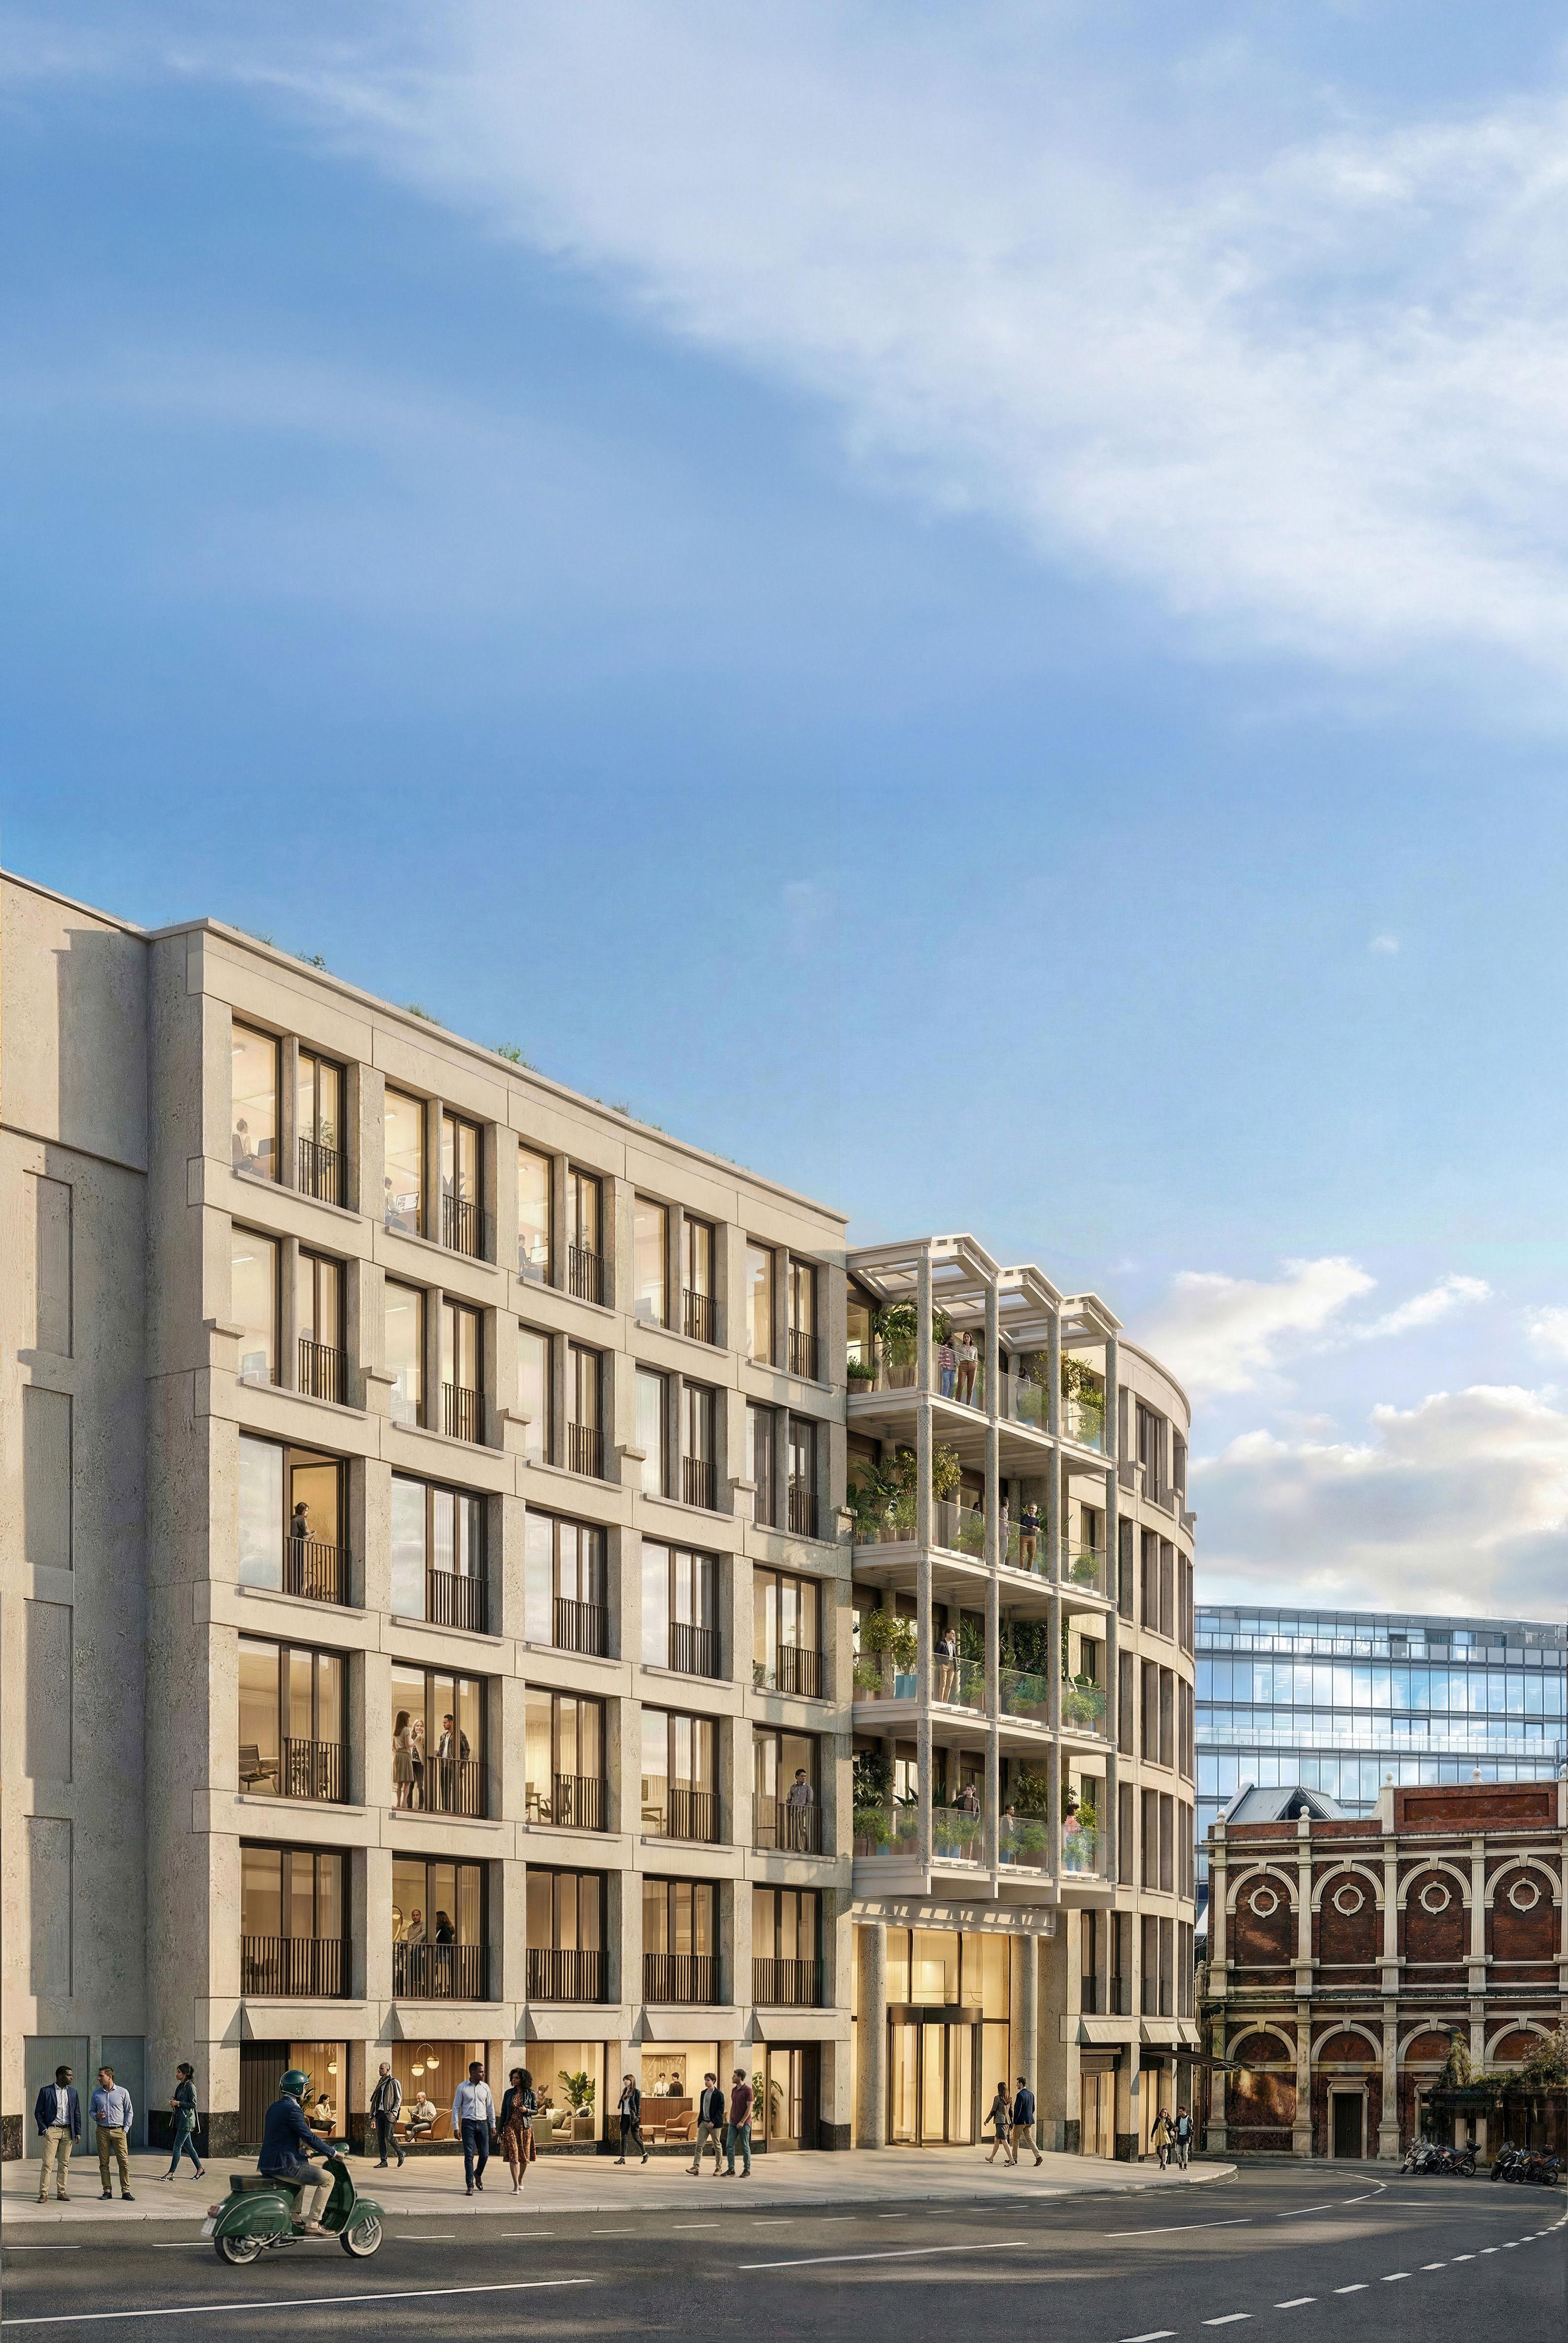
- Availability
- 122,000 sq ft
- Across
- 6 floors
- Completing
- Q4 2028
Find your place
Every floor is designed to give your business the freedom to settle in, shape the space around your people and make it unmistakably your own.
- Workspace
- 7,492
- Terrace
- N/A
- Arrival
- 2,551
- Amenity/Café
- 1,657
(Measurements displayed in SQ FT)
Floorplan
Floorplan is indicative only.
Not to scale.
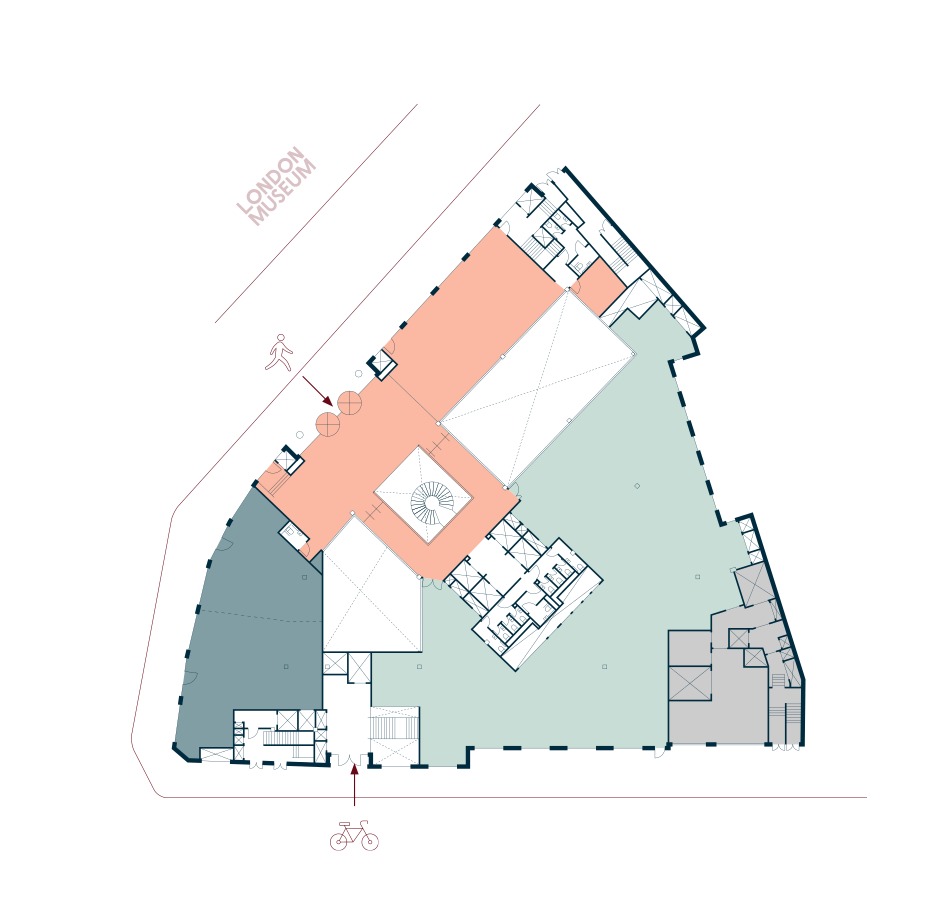
Core
Goods and Back of house
Key information:
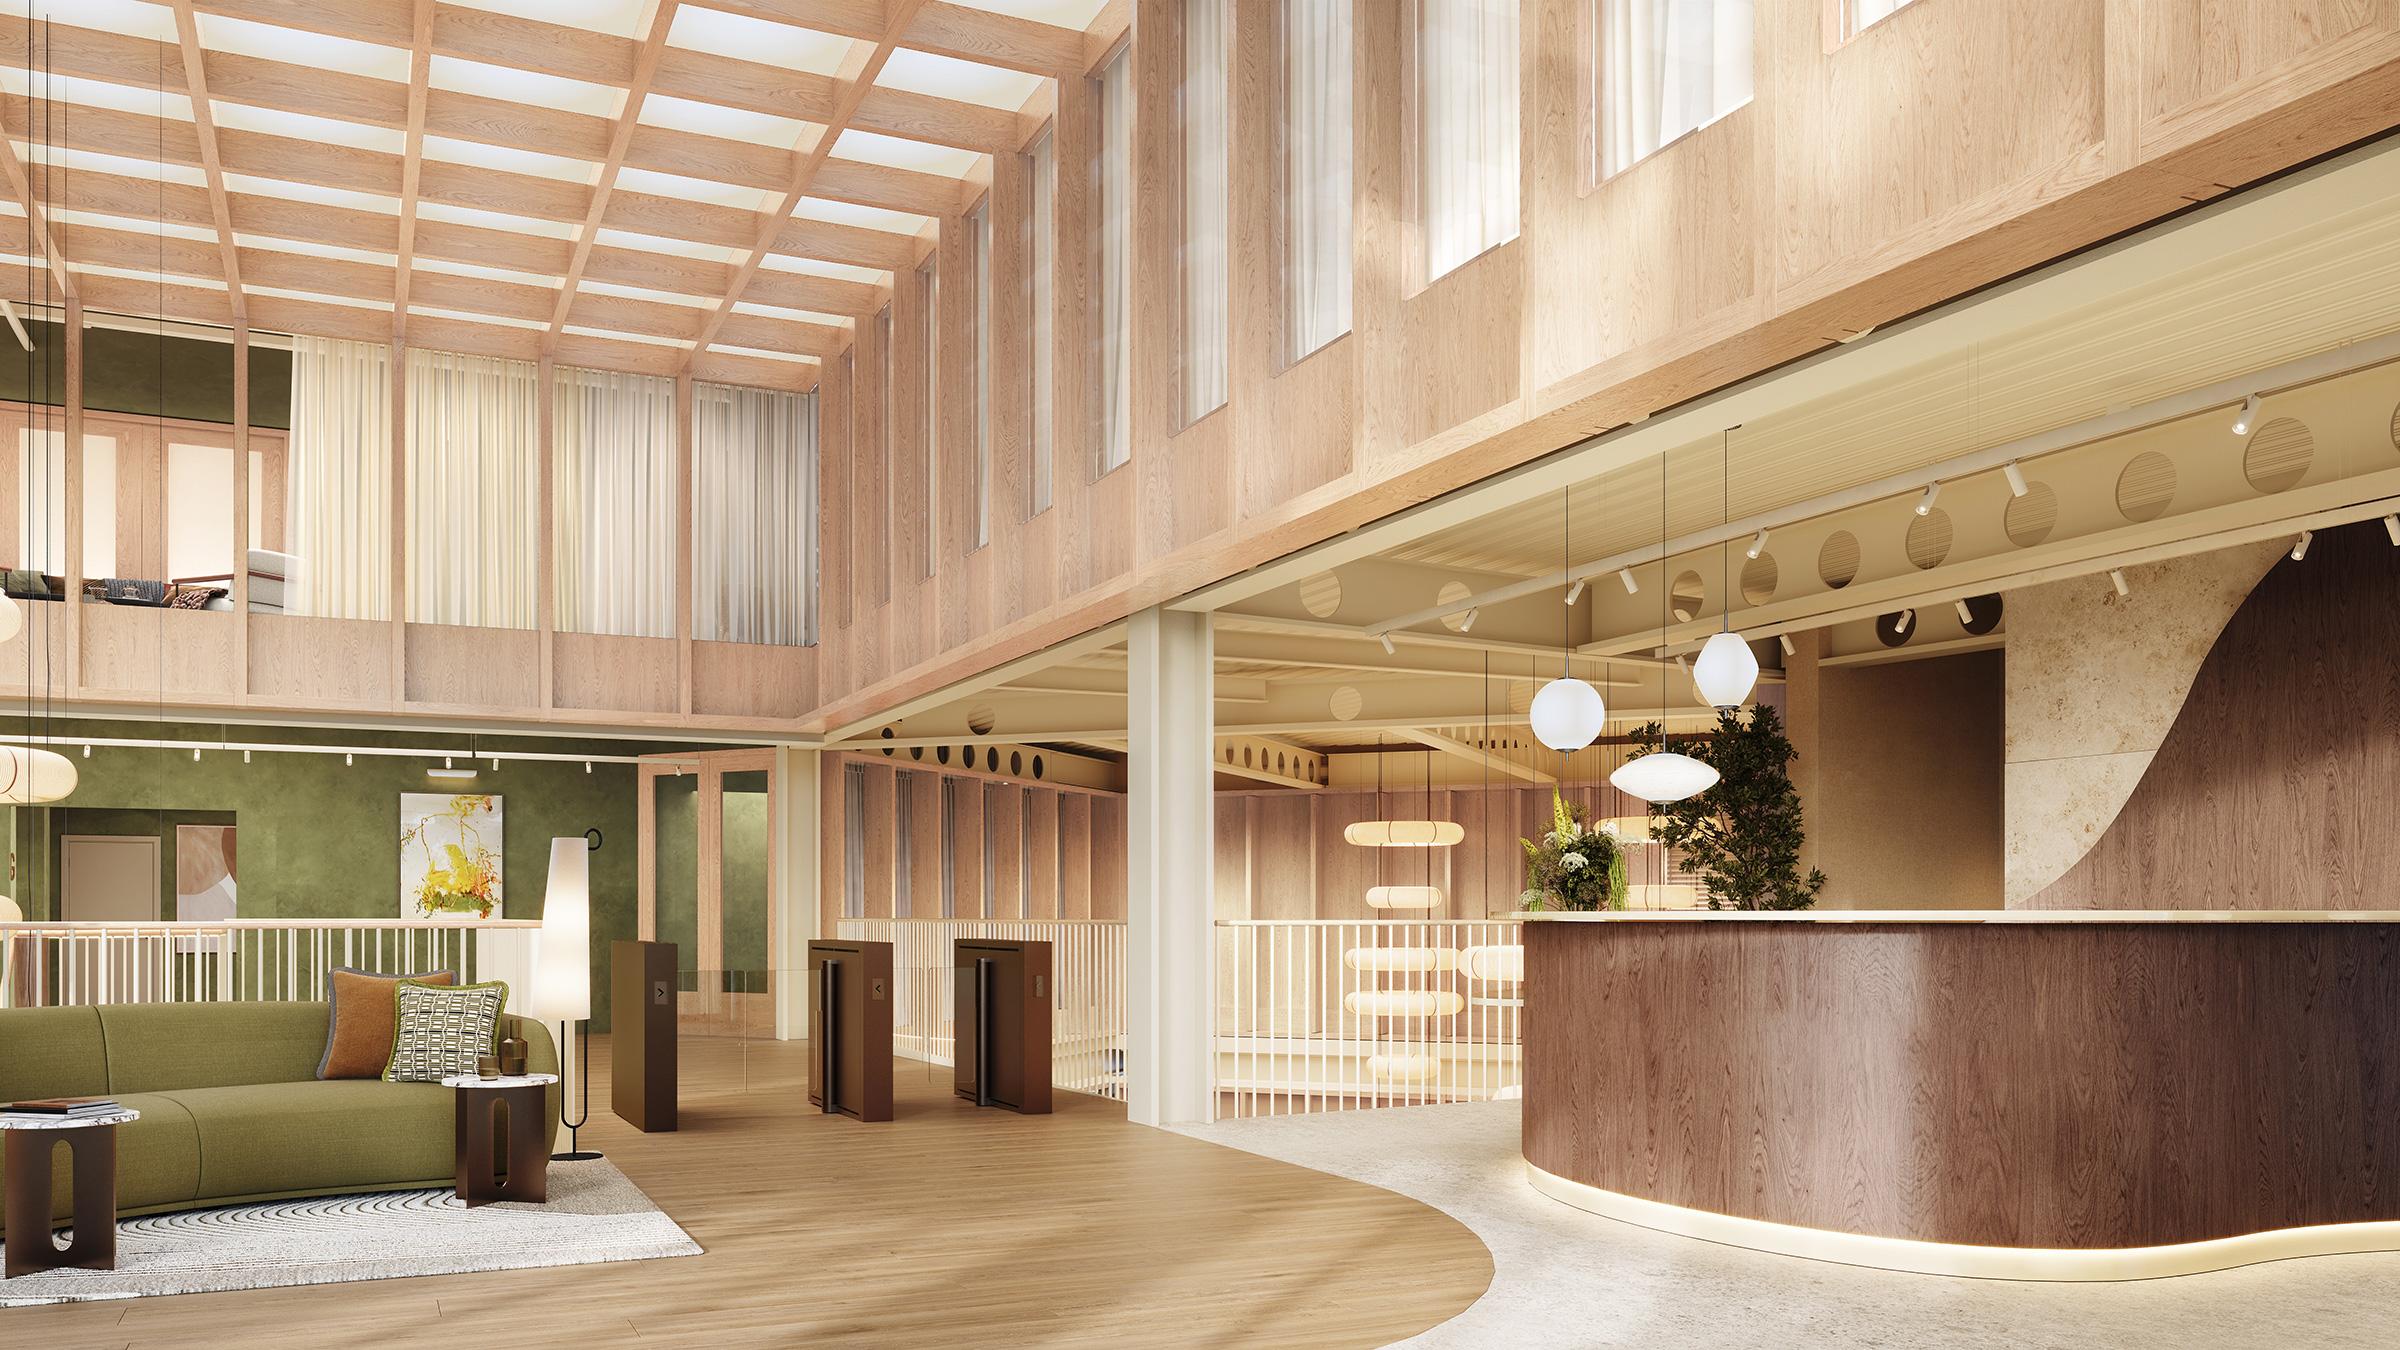
- Double height activated arrival
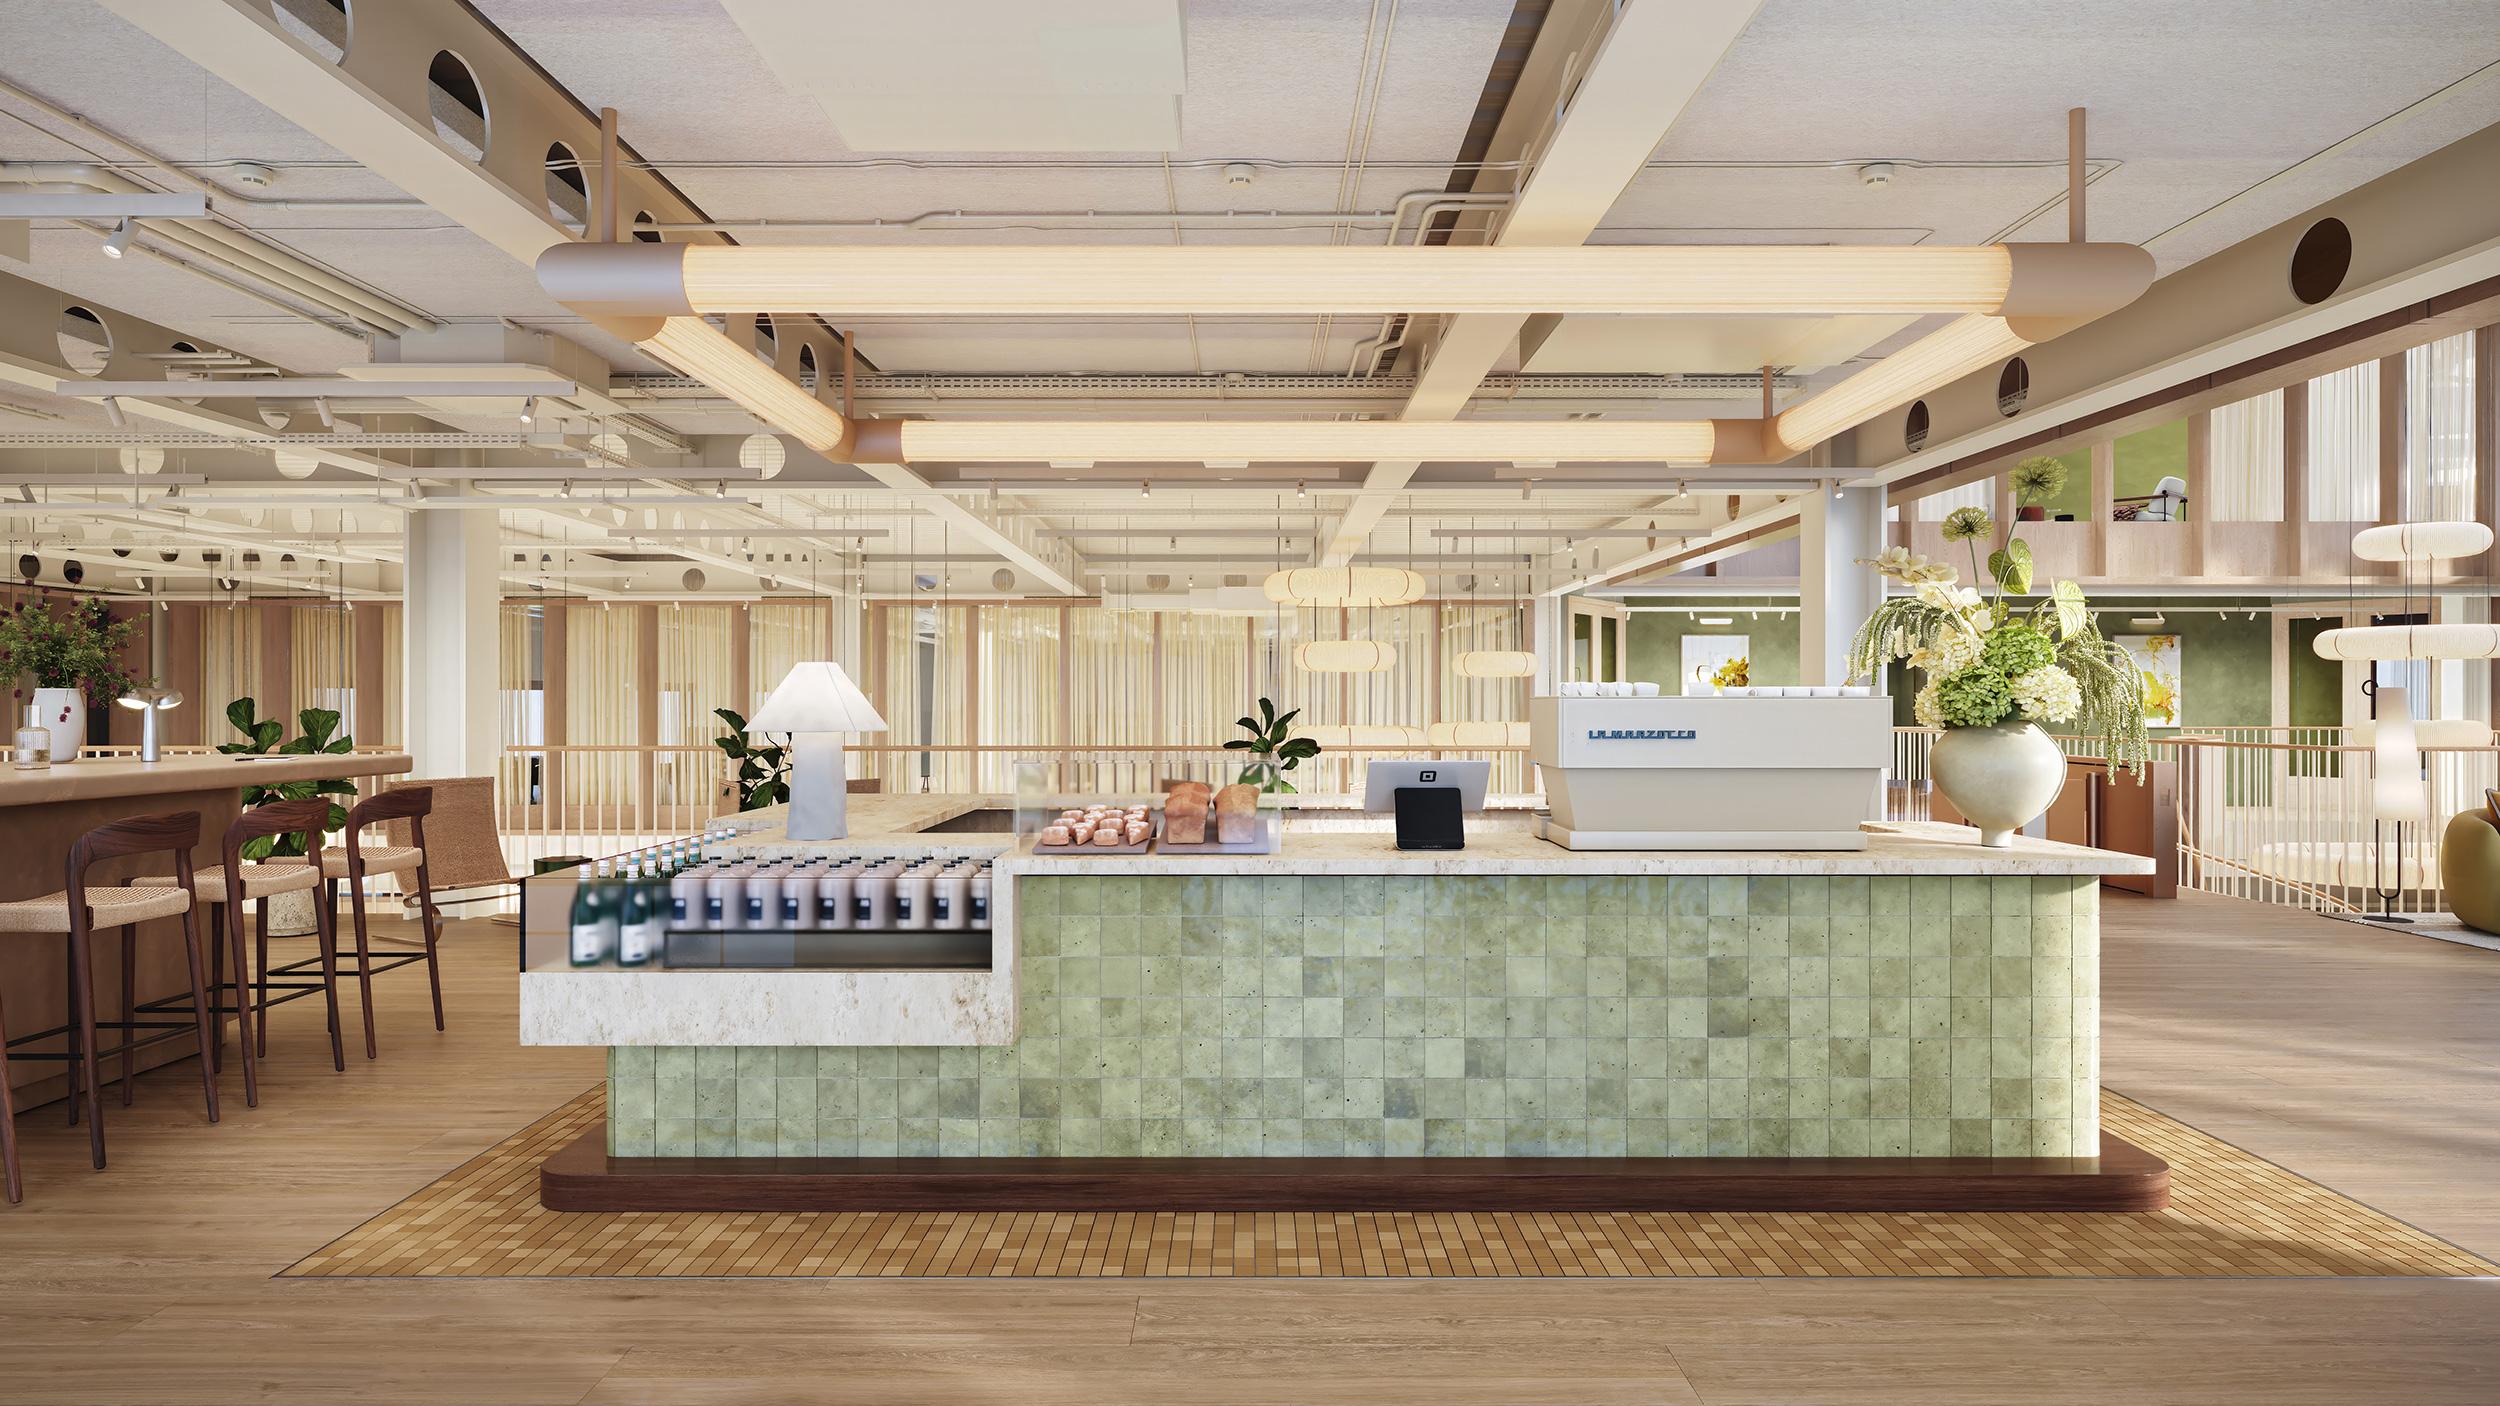
- Integrated occupier café and lounge amenity
- Seamless access to Forum event and meeting spaces
- Dual entrance to office
- Ground floor retail
Find your place
Every floor is designed to give your business the freedom to settle in, shape the space around your people and make it unmistakably your own.
| Floor | Workspace | Terrace | Arrival | Amenity/Café |
|---|---|---|---|---|
| 7,782 | ||||
| 19,806 | 334 | |||
| 20,817 | 334 | |||
| 20,903 | 334 | |||
| 20,903 | 334 | |||
| 18,342 | ||||
| 7,492 | 2,551 | 1,657 | ||
| 7,438 | ||||
| 2,702 | ||||
| Total | 108,263 | 9,118 | 2,551 | 11,797 |
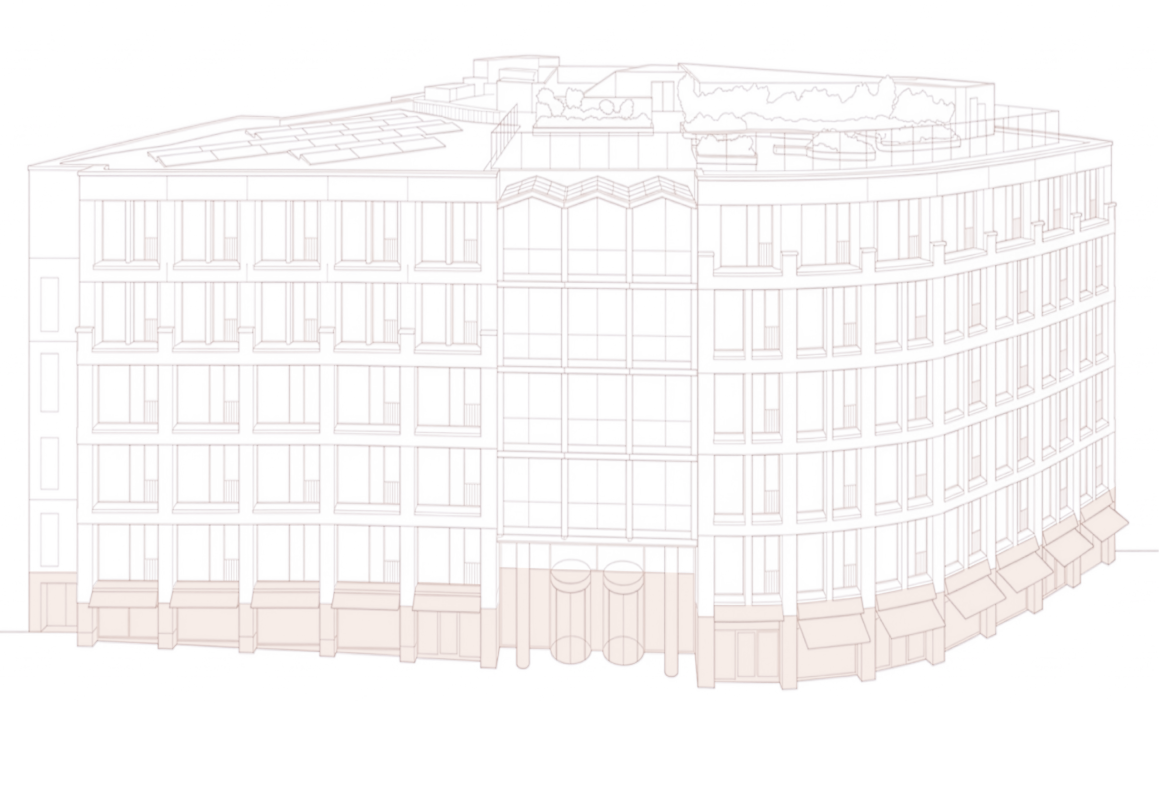
Feel at home
with your work
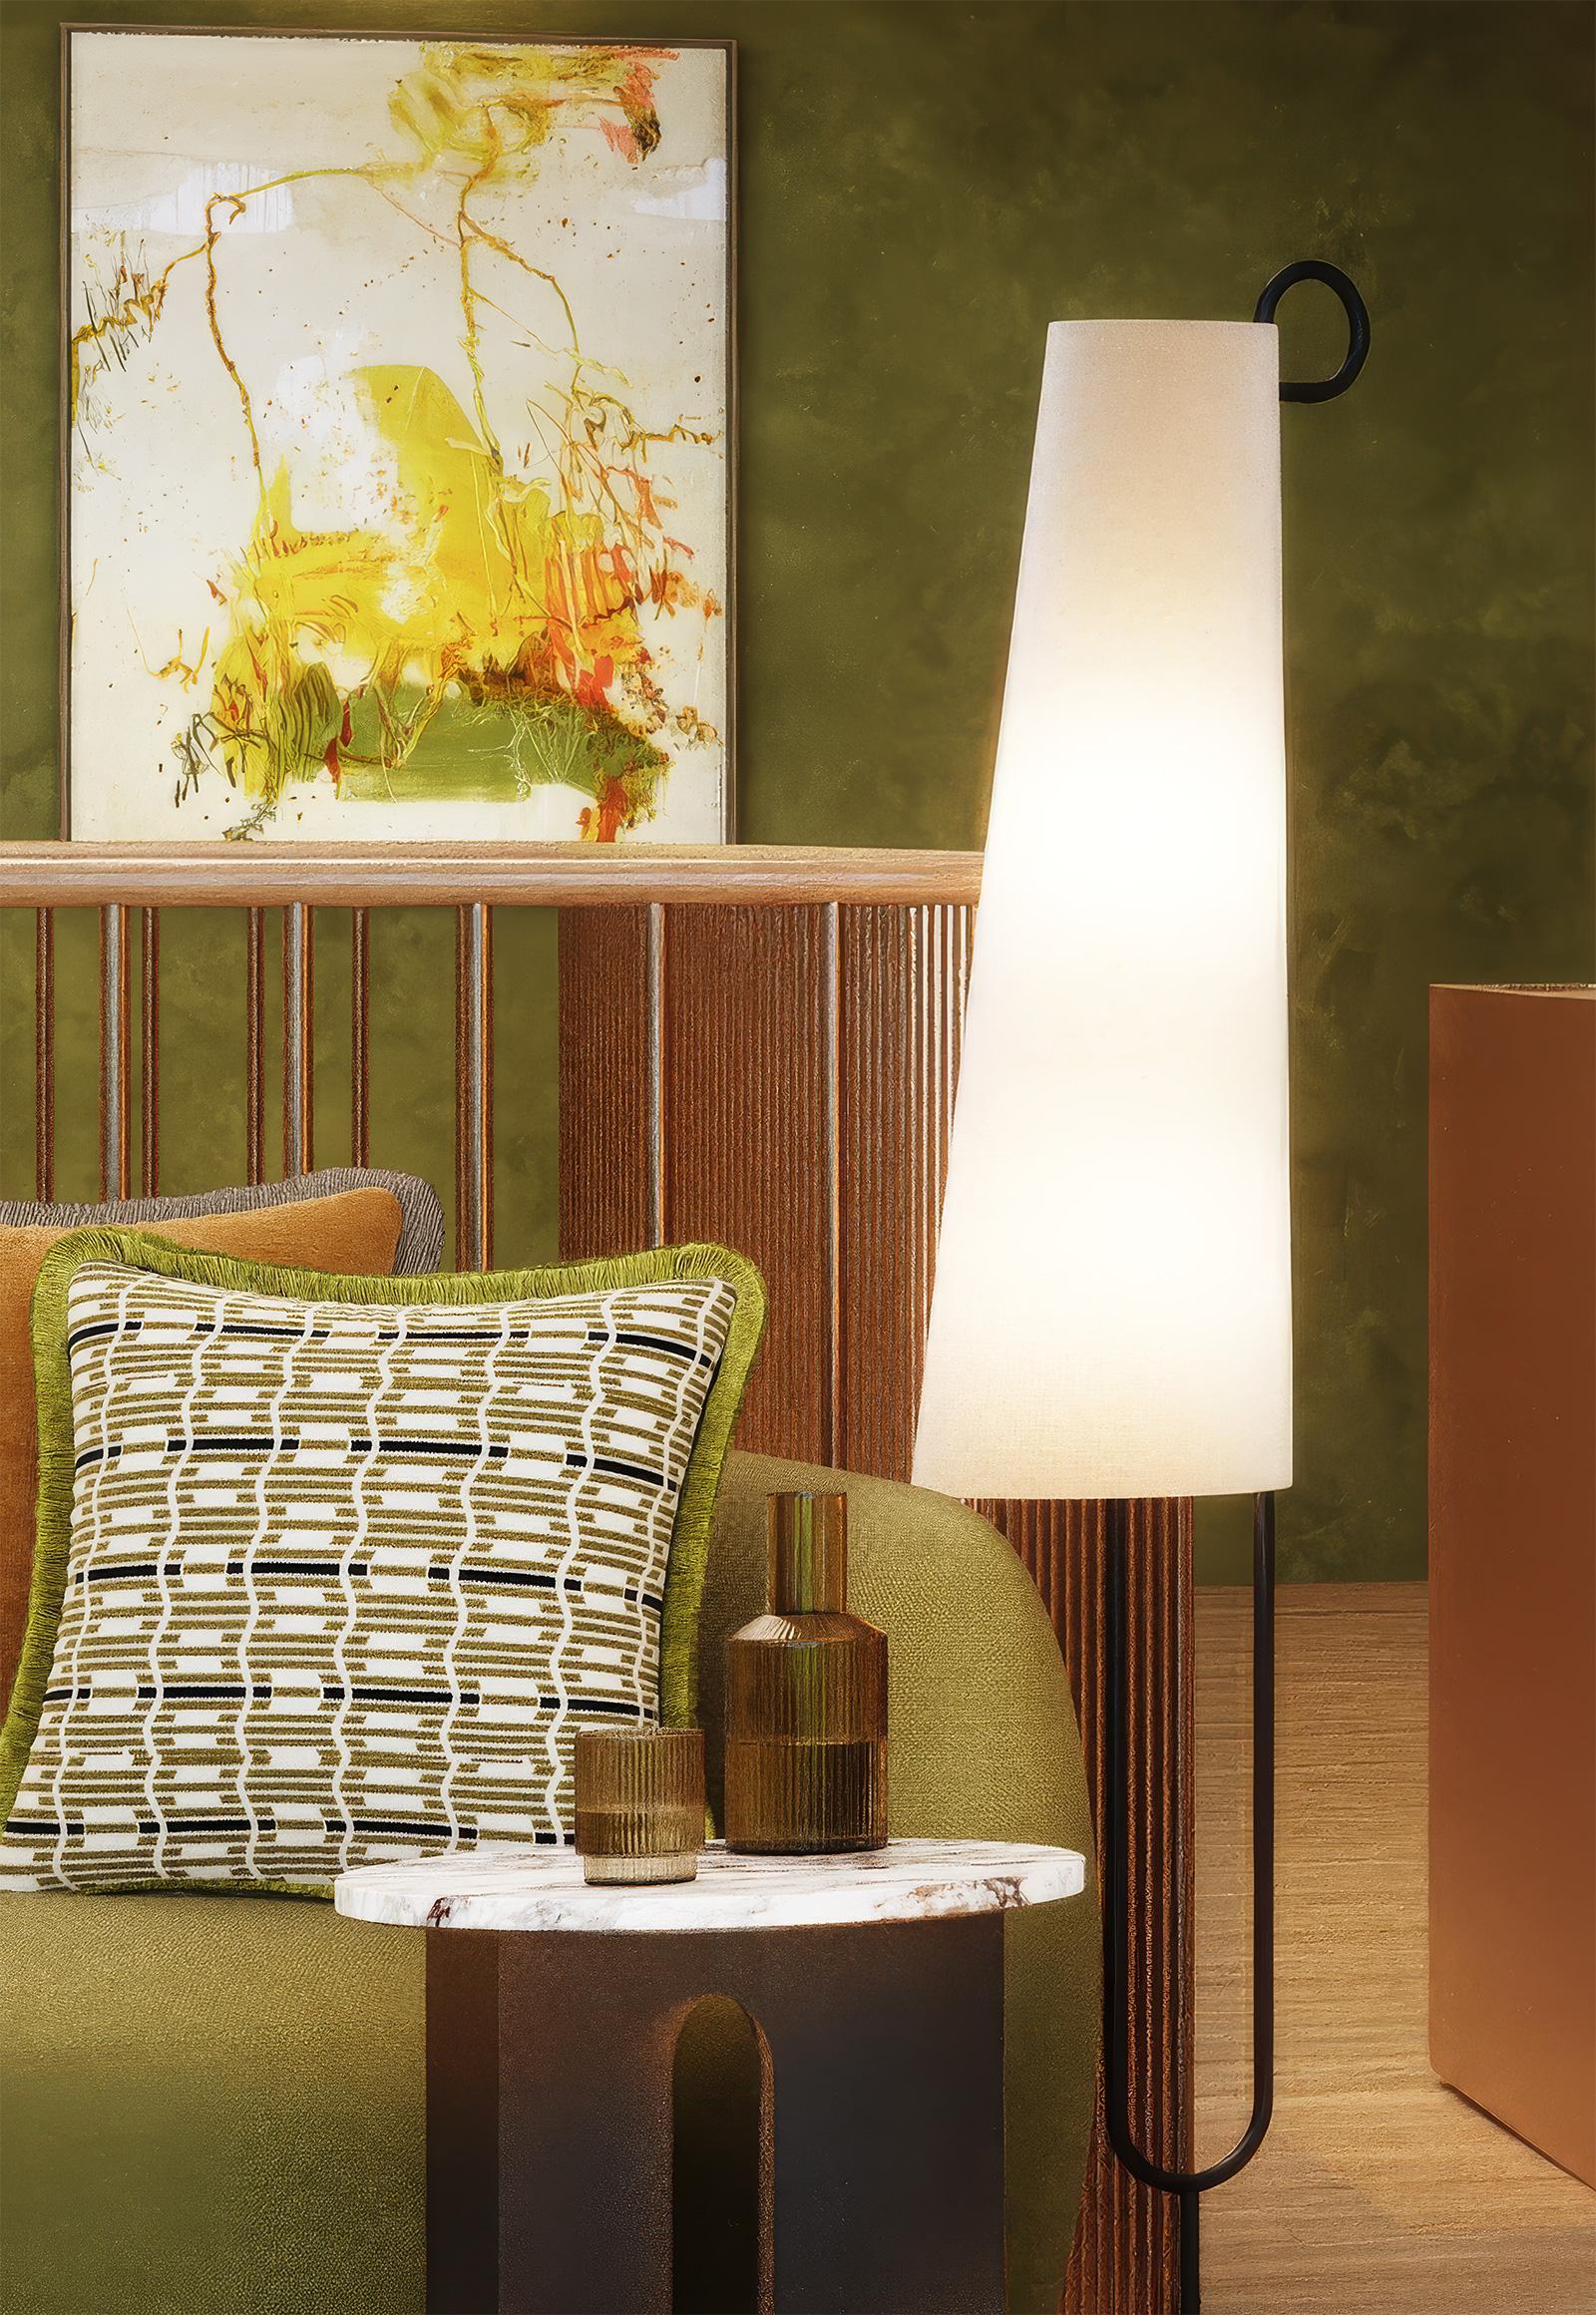
Thoughtfully designed spaces create the comfort and confidence to settle in, switch on and make the working day your own
- Cycle spaces
- 218
- Terrace
- Biodiverse Landscaping
- Extensively retrofitted
- Low-carbon transformation
- Targeting
- EPC A




- Targeting
- BREEAM Outstanding
- Targeting
- Well Platinum
- Targeting
- NABERS UK 5*
- Targeting
- Wired Score Platinum